
Shane_CAD
Drawings by Shane_CAD
9302 Drawings
House Project DWG Full Project for AutoCAD
Shane_CAD 9302 Drawings · Joined December 2016 Drawings by Shane_CAD 9302 Drawings Ground Floor Accommodation DWG Block for AutoCAD FREE Shane_CAD 9302 Drawings · Joined December 2016 Drawings by Shane_CAD 9302 Drawings Floor – cut – front – 3 bedrooms – study upstairs downstairs Drawing labels, details, and other text […] Free – Add to Cart Checkout […]
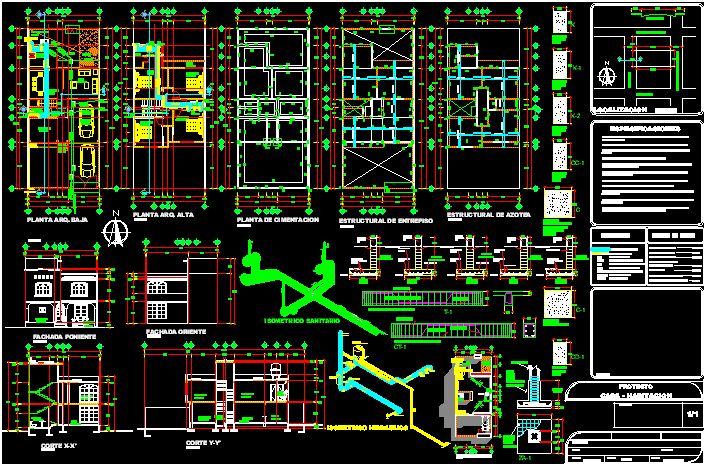
Housing – DWG Section for AutoCAD
Shane_CAD 9302 Drawings · Joined December 2016 Drawings by Shane_CAD 9302 Drawings One family housing – Complete planes – Plants – Sections – Details Drawing labels, details, and other text […]
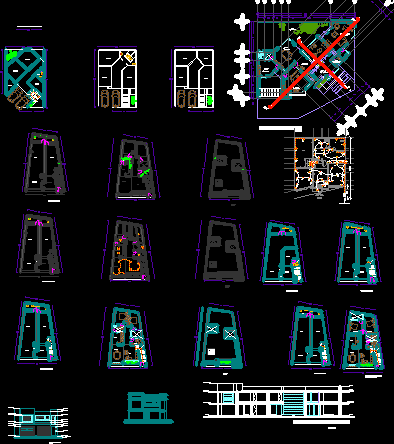
Remodeling Of A Housing DWG Section for AutoCAD
Shane_CAD 9302 Drawings · Joined December 2016 Drawings by Shane_CAD 9302 Drawings Remodeling of house – Plants – Sections – Elevations Drawing labels, details, and other text information extracted from […]
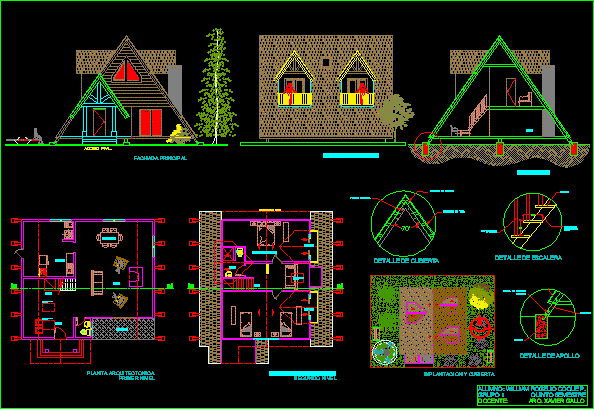
Hut DWG Section for AutoCAD
Shane_CAD 9302 Drawings · Joined December 2016 Drawings by Shane_CAD 9302 Drawings Cabin with deck in V to support winters with snow – Sections and details Drawing labels, details, and […]

House San Antonio Square 2008 DWG Section for AutoCAD
Shane_CAD 9302 Drawings · Joined December 2016 Drawings by Shane_CAD 9302 Drawings House in Moquegua San Antonio .- Plants – Sections – Elevations Drawing labels, details, and other text information […]
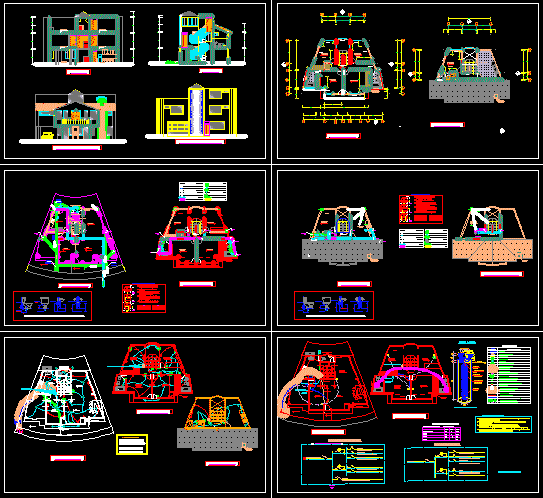
Housing Two Levels DWG Full Project for AutoCAD
Shane_CAD 9302 Drawings · Joined December 2016 Drawings by Shane_CAD 9302 Drawings complete pre-project of housing in two levels and terrace – Plants – Sections – Installations Drawing labels, details, […]

Family Housing DWG Section for AutoCAD
Shane_CAD 9302 Drawings · Joined December 2016 Drawings by Shane_CAD 9302 Drawings Plants – Sections – Elevations of family housing Drawing labels, details, and other text information extracted from the […]

Residencial Housing DWG Full Project for AutoCAD
Shane_CAD 9302 Drawings · Joined December 2016 Drawings by Shane_CAD 9302 Drawings Project of residencial uni family housing – at city Almirante Tamandare – Plants – Sections Drawing labels, details, […]

Housind Two Plants – Project DWG Full Project for AutoCAD
Shane_CAD 9302 Drawings · Joined December 2016 Drawings by Shane_CAD 9302 Drawings Complete planes of pre-prpject housind – Plants – Sections – Installations – Details Drawing labels, details, and other […]

House Loft DWG Detail for AutoCAD
Shane_CAD 9302 Drawings · Joined December 2016 Drawings by Shane_CAD 9302 Drawings Plants Elevations Details Drawing labels, details, and other text information extracted from the CAD file (Translated from Spanish): […]
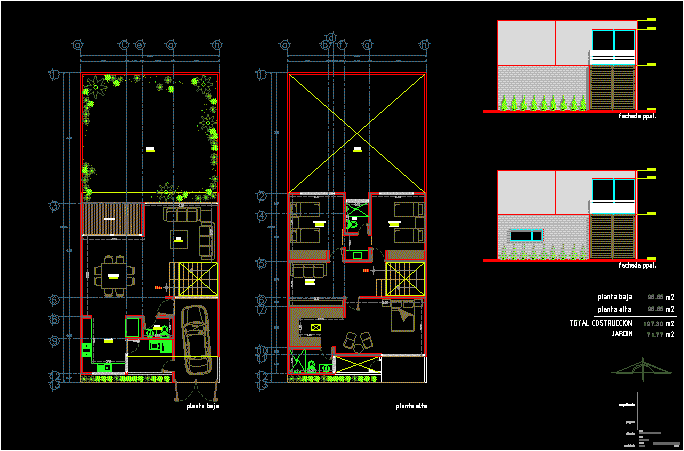
Housing Two Plants DWG Elevation for AutoCAD
Shane_CAD 9302 Drawings · Joined December 2016 Drawings by Shane_CAD 9302 Drawings Small housing – Two bedrooms – Plants – Elevations Drawing labels, details, and other text information extracted from […]

Family Housing Project DWG Full Project for AutoCAD
Shane_CAD 9302 Drawings · Joined December 2016 Drawings by Shane_CAD 9302 Drawings Project one family housing in 2 levels with design principal elevation Drawing labels, details, and other text information […]

Housing Two Plants DWG Block for AutoCAD
Shane_CAD 9302 Drawings · Joined December 2016 Drawings by Shane_CAD 9302 Drawings Plants – Views Drawing labels, details, and other text information extracted from the CAD file (Translated from Spanish): […]

Housing Two Plants – Three Bedrooms DWG Full Project for AutoCAD
Shane_CAD 9302 Drawings · Joined December 2016 Drawings by Shane_CAD 9302 Drawings Project with planes of plant and elevations – Floor level finishes etc. Drawing labels, details, and other text […]
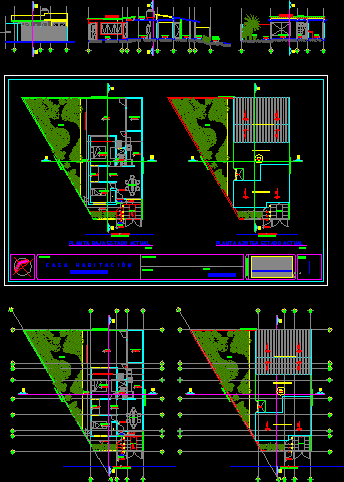
Housing DWG Detail for AutoCAD
Shane_CAD 9302 Drawings · Joined December 2016 Drawings by Shane_CAD 9302 Drawings Housing – Plant – Facade – Detail of kitchen – living room – Two bedrooms Drawing labels, details, […]

One Family Housing – Two Plants DWG Full Project for AutoCAD
Shane_CAD 9302 Drawings · Joined December 2016 Drawings by Shane_CAD 9302 Drawings Project family housing complet with measures – Plants – Sections – Elevations Drawing labels, details, and other text […]