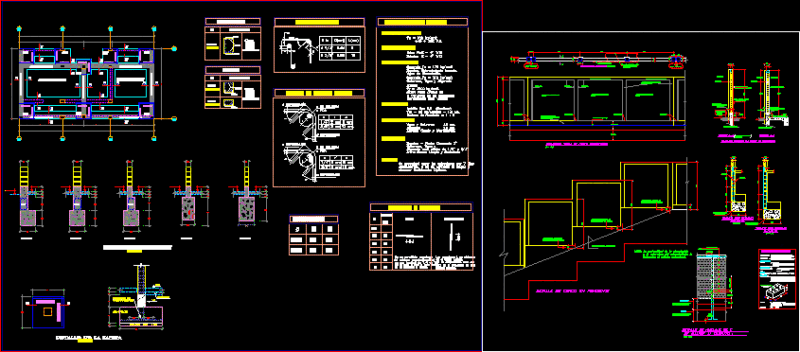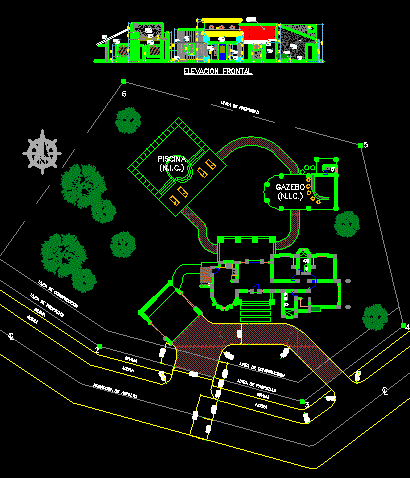
Project of beach house – Plant – Section
Drawing labels, details, and other text information extracted from the CAD file (Translated from Spanish):
property line, sidewalk, construction line, asphalt rolling, grass, n.p.a, flowerpot, n.s.v., pipe, cub. roof type toledo, smooth plaster, rustic repelle, slab, station, field data, distance, heading, scale:, indicated, date :, sheet :, drawing: jeffrit j. rivas m., project:, beach house, teacher :, arq. sandra rios, material: closed construction area, open construction area, total construction area, total lot area