
Shane_CAD
Drawings by Shane_CAD
9302 Drawings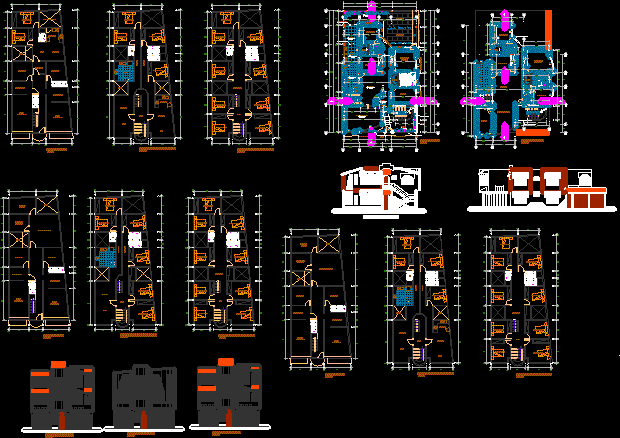
One Family Housing DWG Section for AutoCAD
Shane_CAD 9302 Drawings · Joined December 2016 Drawings by Shane_CAD 9302 Drawings Single Family Adc Plans DWG Plan for AutoCAD FREE Shane_CAD 9302 Drawings · Joined December 2016 Drawings by Shane_CAD 9302 Drawings Room house consisting of plants; facades and transverse and longitudinal cutting – plants – sections – details – […] Free – Add to Cart […]

Villa Leo House DWG Section for AutoCAD
Shane_CAD 9302 Drawings · Joined December 2016 Drawings by Shane_CAD 9302 Drawings Plants – Foundation – First floor – Second floor – Attic – Covers – Sections – Facades Drawing […]
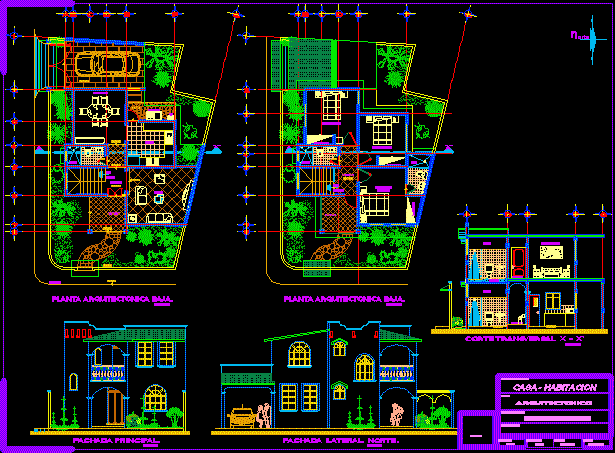
Ante Project Of One Family Housing DWG Full Project for AutoCAD
Shane_CAD 9302 Drawings · Joined December 2016 Drawings by Shane_CAD 9302 Drawings Three bedrooms – Two plants – Sections – Elevations Drawing labels, details, and other text information extracted from […]
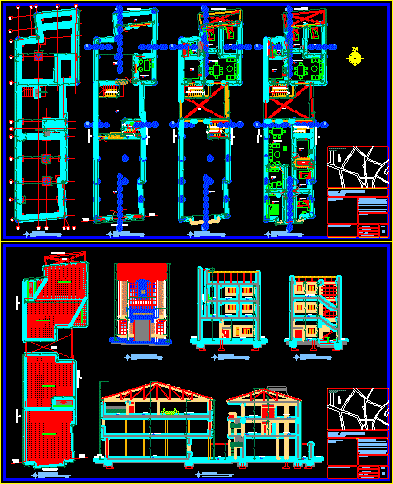
Housing Commerce DWG Block for AutoCAD
Shane_CAD 9302 Drawings · Joined December 2016 Drawings by Shane_CAD 9302 Drawings Housing commerce with norms of historic heritage – Potosi City Drawing labels, details, and other text information extracted […]
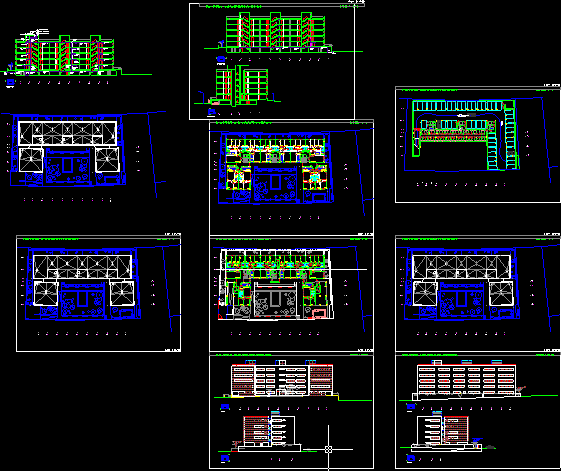
Housing Blocks DWG Block for AutoCAD
Shane_CAD 9302 Drawings · Joined December 2016 Drawings by Shane_CAD 9302 Drawings Three housing blocks in U form – with central area communitary and five plants with the garages Drawing […]

Family Housing DWG Section for AutoCAD
Shane_CAD 9302 Drawings · Joined December 2016 Drawings by Shane_CAD 9302 Drawings Three plants, sections and elevation with some descriptions Drawing labels, details, and other text information extracted from the […]

Family Housing DWG Block for AutoCAD
Shane_CAD 9302 Drawings · Joined December 2016 Drawings by Shane_CAD 9302 Drawings Complet planes of family housing – Two levels and 67 m2 Drawing labels, details, and other text information […]
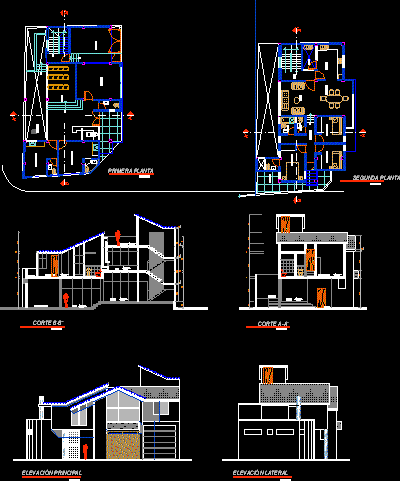
House – Pharmacy And Medical Care DWG Block for AutoCAD
Shane_CAD 9302 Drawings · Joined December 2016 Drawings by Shane_CAD 9302 Drawings Two Floors Building – House – Pharmacy and medical care Drawing labels, details, and other text information extracted […]

Loft Project DWG Full Project for AutoCAD
Shane_CAD 9302 Drawings · Joined December 2016 Drawings by Shane_CAD 9302 Drawings Loft project – House in Rio de Janeiro Brasil Drawing labels, details, and other text information extracted from […]
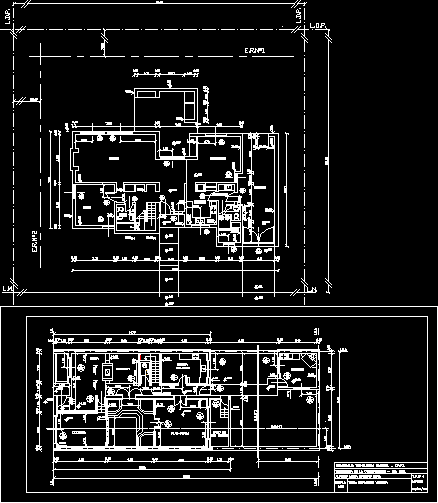
Housing Rethinking DWG Block for AutoCAD
Shane_CAD 9302 Drawings · Joined December 2016 Drawings by Shane_CAD 9302 Drawings Housing rethinking – Plants Drawing labels, details, and other text information extracted from the CAD file (Translated from […]
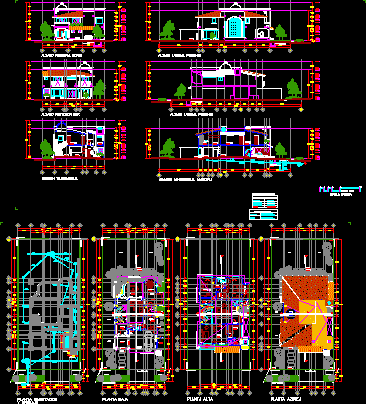
Housing Two Plants DWG Section for AutoCAD
Shane_CAD 9302 Drawings · Joined December 2016 Drawings by Shane_CAD 9302 Drawings Complete housing – Three bedrooms – Plants – Sections – Installations Drawing labels, details, and other text information […]
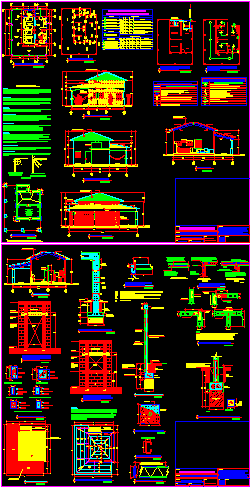
Country House DWG Detail for AutoCAD
Shane_CAD 9302 Drawings · Joined December 2016 Drawings by Shane_CAD 9302 Drawings Country house,beach or semi urban with all details – Constructive plane Drawing labels, details, and other text information […]

Multi Family Housing Villa Nelly DWG Block for AutoCAD
Shane_CAD 9302 Drawings · Joined December 2016 Drawings by Shane_CAD 9302 Drawings Economic housing multi family Drawing labels, details, and other text information extracted from the CAD file (Translated from […]
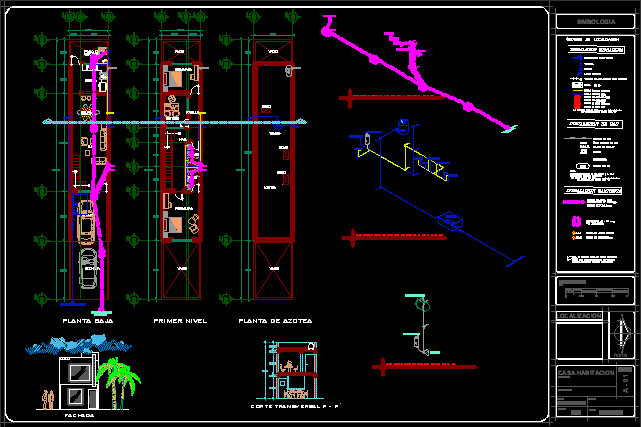
Housing Two Plants DWG Section for AutoCAD
Shane_CAD 9302 Drawings · Joined December 2016 Drawings by Shane_CAD 9302 Drawings Plants – Sections – Elevation – Sanitaries Drawing labels, details, and other text information extracted from the CAD […]
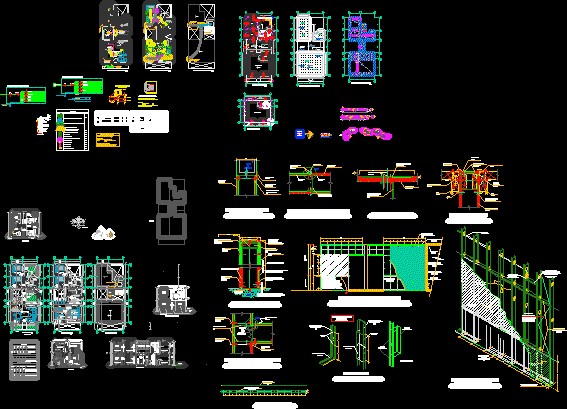
Modulate Of Housing 6m135m DWG Detail for AutoCAD
Shane_CAD 9302 Drawings · Joined December 2016 Drawings by Shane_CAD 9302 Drawings Modulate of housing 6X13.5m ,armed masonry with concrete blocks – All specialities – Details Drawing labels, details, and […]

Housing 389m2 DWG Section for AutoCAD
Shane_CAD 9302 Drawings · Joined December 2016 Drawings by Shane_CAD 9302 Drawings Housing 389m2 in Mendoza – Argentina – Furnitures and swimming pool – Plants – Sections – Views Drawing […]