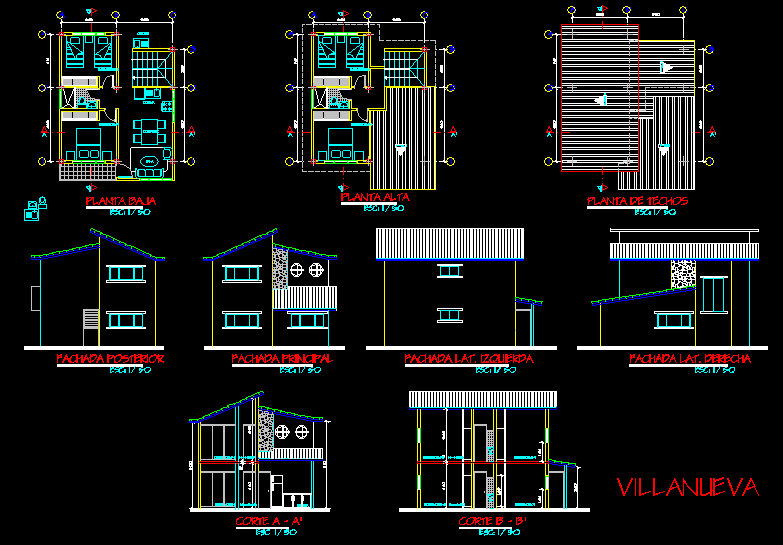
Housing two plants , sections and facades
Drawing labels, details, and other text information extracted from the CAD file (Translated from Spanish):
main facade, cut to – the ‘, back facade, kitchen, ground floor, room, dining room, offices, facade lat. right, villanueva, cut b – b ‘, lat facade. left, upper floor, roof floor










