
Shane_CAD
Drawings by Shane_CAD
9302 Drawings
Pre Project House 2 Plants DWG Full Project for AutoCAD
Shane_CAD 9302 Drawings · Joined December 2016 Drawings by Shane_CAD 9302 Drawings House Of 2 Levels, Sections And Elevations DWG Section for AutoCAD FREE Shane_CAD 9302 Drawings · Joined December 2016 Drawings by Shane_CAD 9302 Drawings House2levels With sections and elevations . Drawing labels, details, and other text information extracted from the CAD file […] […]
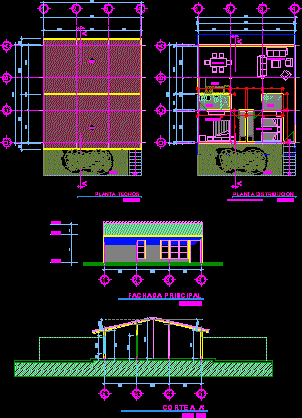
Family Housing DWG Section for AutoCAD
Shane_CAD 9302 Drawings · Joined December 2016 Drawings by Shane_CAD 9302 Drawings Family housing – Two bedrooms – Plants – Views – Sections Drawing labels, details, and other text information […]
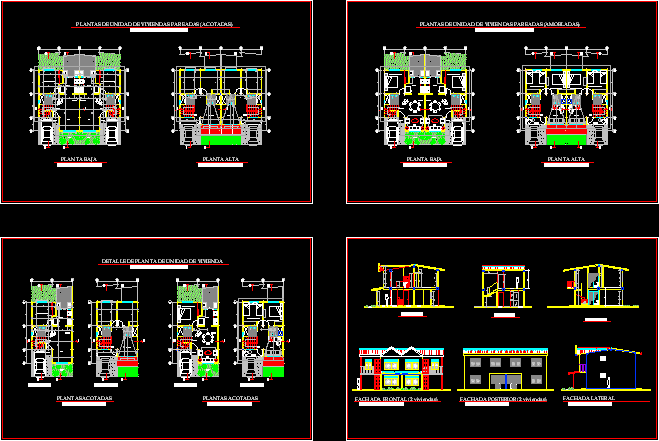
Families Housing The Dream DWG Block for AutoCAD
Shane_CAD 9302 Drawings · Joined December 2016 Drawings by Shane_CAD 9302 Drawings Paired housings , with services – living – dining room – Kitchen – Sanitaries etc Drawing labels, details, […]

Housings DWG Block for AutoCAD
Shane_CAD 9302 Drawings · Joined December 2016 Drawings by Shane_CAD 9302 Drawings Vivienda unifamiliar aislada Drawing labels, details, and other text information extracted from the CAD file (Translated from Spanish): […]
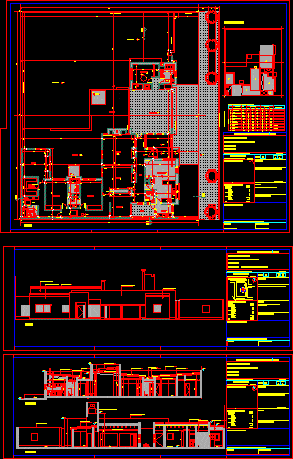
Family Housing DWG Block for AutoCAD
Shane_CAD 9302 Drawings · Joined December 2016 Drawings by Shane_CAD 9302 Drawings Family housing – Lowers plant Drawing labels, details, and other text information extracted from the CAD file (Translated […]

Family Housing DWG Full Project for AutoCAD
Shane_CAD 9302 Drawings · Joined December 2016 Drawings by Shane_CAD 9302 Drawings Housing’s project with volumes and shapes rotated in 45º for cross ventilation – Area constructed (14mX21.00m) 294 m2 […]

Complete Project One Family Housing DWG Full Project for AutoCAD
Shane_CAD 9302 Drawings · Joined December 2016 Drawings by Shane_CAD 9302 Drawings One family housing , Complete project Drawing labels, details, and other text information extracted from the CAD file […]
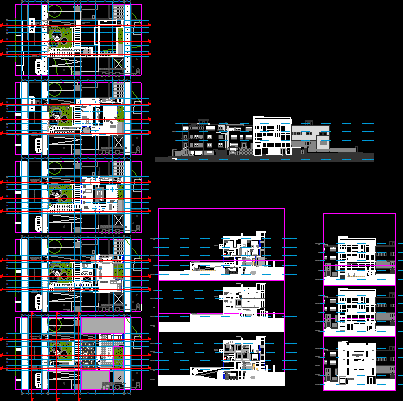
Family Housing DWG Plan for AutoCAD
Shane_CAD 9302 Drawings · Joined December 2016 Drawings by Shane_CAD 9302 Drawings Plan family housing at El Viso Colony – Madrid – Articulate around a technical wall of facilities Drawing […]

House DWG Section for AutoCAD
Shane_CAD 9302 Drawings · Joined December 2016 Drawings by Shane_CAD 9302 Drawings Family housing – Three plants – Sections – Views Drawing labels, details, and other text information extracted from […]
Family Housing DWG Section for AutoCAD
Shane_CAD 9302 Drawings · Joined December 2016 Drawings by Shane_CAD 9302 Drawings Family housing two levels – Plant – Sections Drawing labels, details, and other text information extracted from the […]

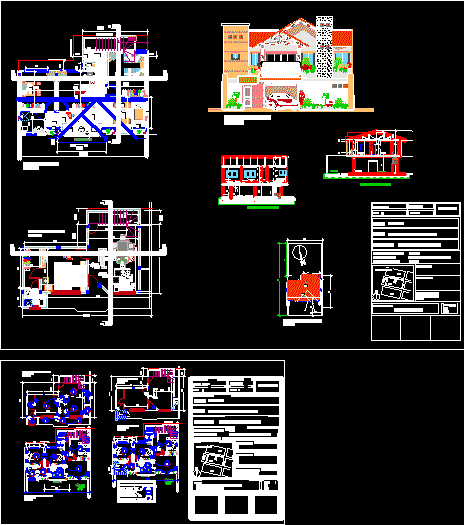
Contemporary House Two Levels – Complete DWG Full Project for AutoCAD
Shane_CAD 9302 Drawings · Joined December 2016 Drawings by Shane_CAD 9302 Drawings Urbane housing two levels – Sections – Elevations – Facades – Structural plants , electrical, hydraulics , finishes […]
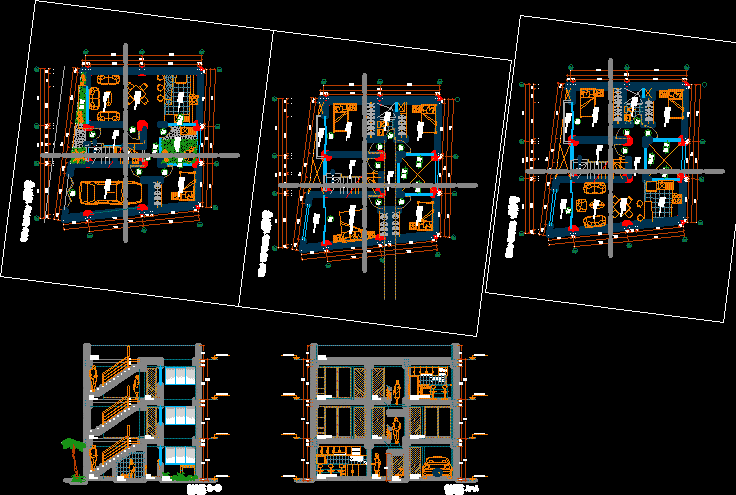
Housing Three Plants DWG Section for AutoCAD
Shane_CAD 9302 Drawings · Joined December 2016 Drawings by Shane_CAD 9302 Drawings Planes – Multi family housing – Plants – Sections – Elevations Drawing labels, details, and other text information […]
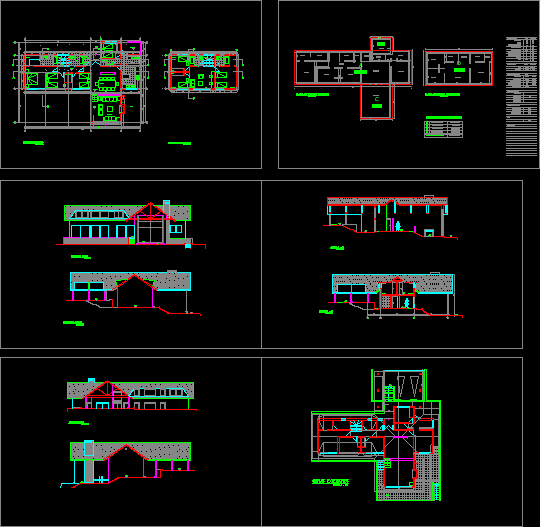
Family Housing – Santiago – Chile DWG Block for AutoCAD
Shane_CAD 9302 Drawings · Joined December 2016 Drawings by Shane_CAD 9302 Drawings Housing 147 m2 – Expansion possibilities at second floor – Livingroom double height with private bath room – […]

House Two Levels DWG Full Project for AutoCAD
Shane_CAD 9302 Drawings · Joined December 2016 Drawings by Shane_CAD 9302 Drawings Architectonic project of house two levels in irregular lot Drawing labels, details, and other text information extracted from […]

J Berenguela House – Chile DWG Full Project for AutoCAD
Shane_CAD 9302 Drawings · Joined December 2016 Drawings by Shane_CAD 9302 Drawings Project Arq. J. Marquez Hervia – House three levels in slope ground sup. 600 m2 ground 720m2 – […]

Housing DWG Section for AutoCAD
Shane_CAD 9302 Drawings · Joined December 2016 Drawings by Shane_CAD 9302 Drawings Housing – Plants – Sections – Elevations Drawing labels, details, and other text information extracted from the CAD […]