
Shane_CAD
Drawings by Shane_CAD
9302 Drawings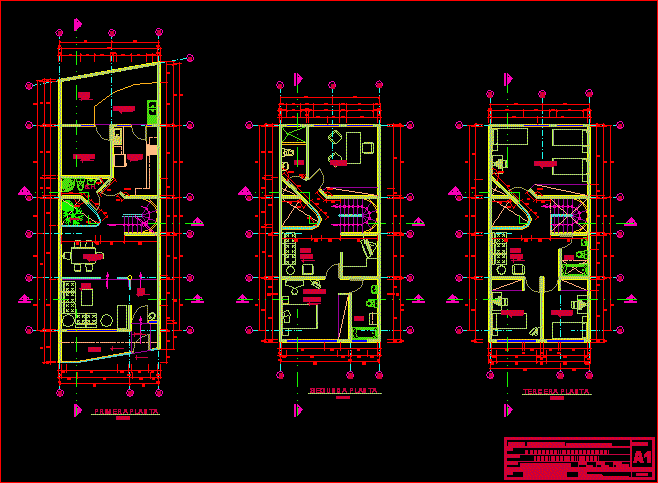
Family Housing · DWG Block for AutoCAD
Shane_CAD 9302 Drawings · Joined December 2016 Drawings by Shane_CAD 9302 Drawings Housing Two Story House DWG Section for AutoCAD FREE Shane_CAD 9302 Drawings · Joined December 2016 Drawings by Shane_CAD 9302 Drawings Housing two levels – plants – sections – views – Details Drawing labels, details, and other text information […] Free – Add to Cart […]

House Average Interest In Tepoztlan DWG Full Project for AutoCAD
Shane_CAD 9302 Drawings · Joined December 2016 Drawings by Shane_CAD 9302 Drawings Project housing in Tepoztlan – Morelos – Ground floor and high – Terrace – Facades with furniture and […]
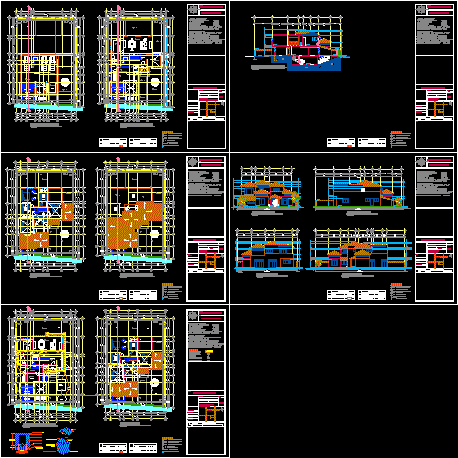
Executive Planes Residential Home DWG Section for AutoCAD
Shane_CAD 9302 Drawings · Joined December 2016 Drawings by Shane_CAD 9302 Drawings Set executive 4 planes residential home with heights , furniture , hydro sanitary installation , facades , sections […]

Two-Story House Architectural Plans, Tuxtla Gutierrez Chiapas
Shane_CAD 9302 Drawings · Joined December 2016 Drawings by Shane_CAD 9302 Drawings Architectural project for a two-story detached house located in Tuxtla Gutierrez, Chiapas. This 2D CAD file provides a […]

House Average Interest In Tabasco DWG Full Project for AutoCAD
Shane_CAD 9302 Drawings · Joined December 2016 Drawings by Shane_CAD 9302 Drawings Project of house average interest for Pemex Syndicate in Tabasco – Architectonic plants – Sections – Facades Drawing […]

Structural Planes Of House DWG Detail for AutoCAD
Shane_CAD 9302 Drawings · Joined December 2016 Drawings by Shane_CAD 9302 Drawings Structural planes of housing two plants. – Reforced concrete porticos , Constructive details all type of houses Drawing […]

House In San Miguel De Allende – Guanajuato DWG Full Project for AutoCAD
Shane_CAD 9302 Drawings · Joined December 2016 Drawings by Shane_CAD 9302 Drawings Project house average interest in Guanajuato – Architectonic plants , facades and furnitures Drawing labels, details, and other […]
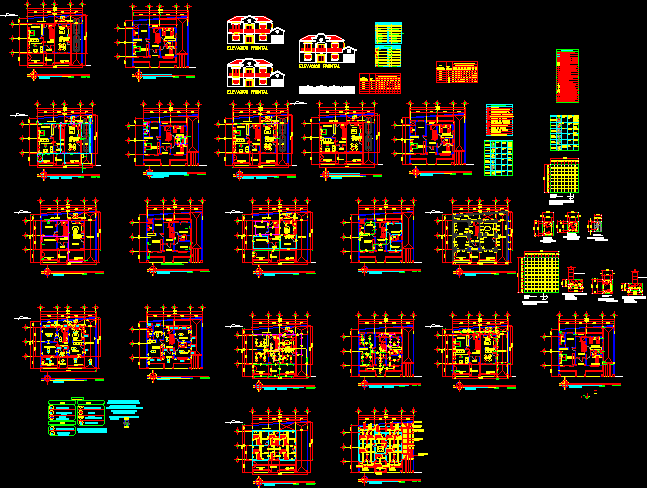
Housing Two Levels DWG Block for AutoCAD
Shane_CAD 9302 Drawings · Joined December 2016 Drawings by Shane_CAD 9302 Drawings Design housing two levels – Set planes complete Drawing labels, details, and other text information extracted from the […]

Housing 2 Levels DWG Detail for AutoCAD
Shane_CAD 9302 Drawings · Joined December 2016 Drawings by Shane_CAD 9302 Drawings House 2 levels details Drawing labels, details, and other text information extracted from the CAD file (Translated from […]

Basic Family Housing DWG Elevation for AutoCAD
Shane_CAD 9302 Drawings · Joined December 2016 Drawings by Shane_CAD 9302 Drawings Plant , elevations 3 cad, of family housing Drawing labels, details, and other text information extracted from the […]
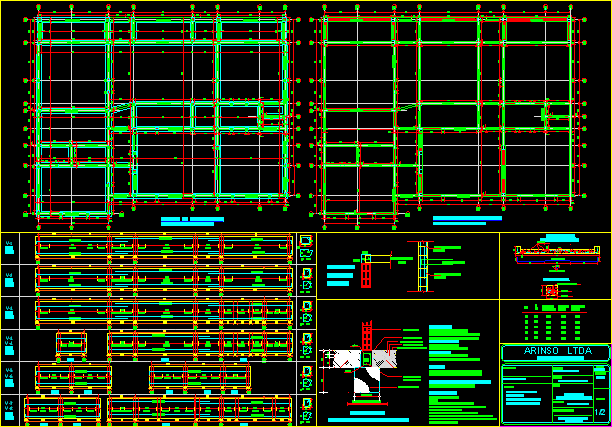
Structural Lnanes House One Plant DWG Detail for AutoCAD
Shane_CAD 9302 Drawings · Joined December 2016 Drawings by Shane_CAD 9302 Drawings Structural planes of a house one plant in confined masonry – Details of construction Drawing labels, details, and […]
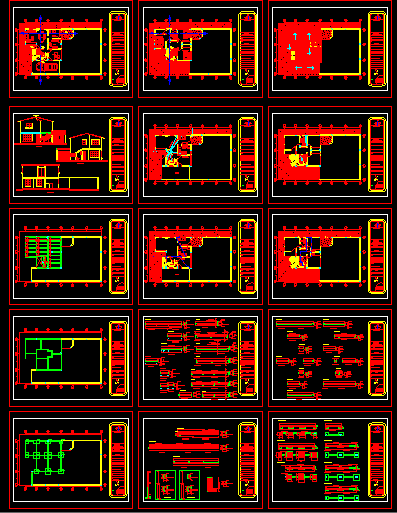
Housing Two Plants DWG Full Project for AutoCAD
Shane_CAD 9302 Drawings · Joined December 2016 Drawings by Shane_CAD 9302 Drawings HORIZONTAL PROJECT 18×11 WITH DISTRIBUTION EAST TO WEST – ARCHITECTONIC AND STRUCTURAL COMPLETE PROJECT Drawing labels, details, and […]

Urban House 1 DWG Full Project for AutoCAD
Shane_CAD 9302 Drawings · Joined December 2016 Drawings by Shane_CAD 9302 Drawings Project housing – Plants – Sections – Elevations – Located Villa El Salvador Drawing labels, details, and other […]

Family Housing DWG Section for AutoCAD
Shane_CAD 9302 Drawings · Joined December 2016 Drawings by Shane_CAD 9302 Drawings Residencial housing – 2 plants – Sections – Views – Jujuy – Argentina Drawing labels, details, and other […]

Housing Expansion DWG Section for AutoCAD
Shane_CAD 9302 Drawings · Joined December 2016 Drawings by Shane_CAD 9302 Drawings Expansion family house – Plants – Sections – Views – Jujuy – Argentina Drawing labels, details, and other […]
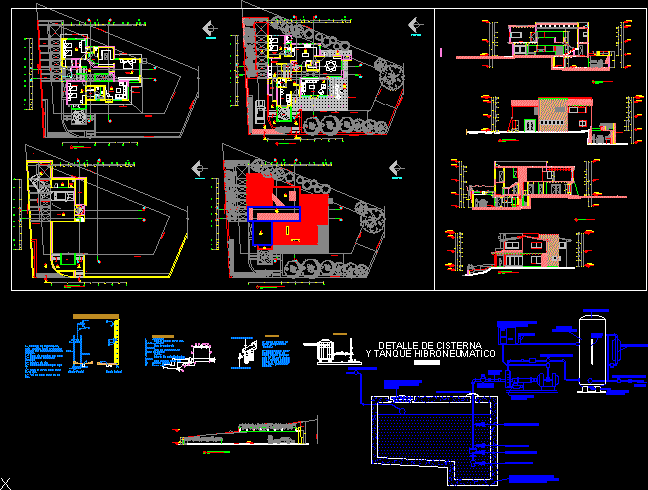
Housing With Unbalance DWG Section for AutoCAD
Shane_CAD 9302 Drawings · Joined December 2016 Drawings by Shane_CAD 9302 Drawings Three bedrooms – TV room – Plants – Sections – Details Drawing labels, details, and other text information […]