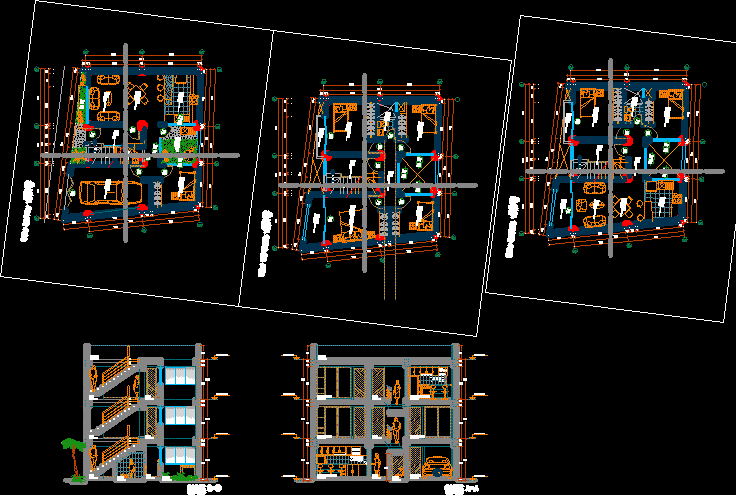
Family housing two levels – Plant – Sections
Drawing labels, details, and other text information extracted from the CAD file (Translated from Spanish):
art, quitech, art, science and technology, kitchen, dining room, hall, hall, garage, bedroom, laundry, p.t. : stone laja, ss.hh., first floor, second floor, third floor, main bedroom, balcony, court a-a, living / dining room, roof terrace, s.hh, court b-b, garden