
Shane_CAD
Drawings by Shane_CAD
9302 Drawings
Housing In Square DWG Block for AutoCAD
Shane_CAD 9302 Drawings · Joined December 2016 Drawings by Shane_CAD 9302 Drawings Housing DWG Block for AutoCAD FREE Shane_CAD 9302 Drawings · Joined December 2016 Drawings by Shane_CAD 9302 Drawings Fronts with semi colonial style Drawing labels, details, and other text information extracted from the CAD file (Translated […] Free – Add to Cart Checkout Added to […]

Residence Group In Miralta DWG Block for AutoCAD
Shane_CAD 9302 Drawings · Joined December 2016 Drawings by Shane_CAD 9302 Drawings Residence group 4 houses with social areas in common with swimming pool and cinema- Miralta Drawing labels, details, […]
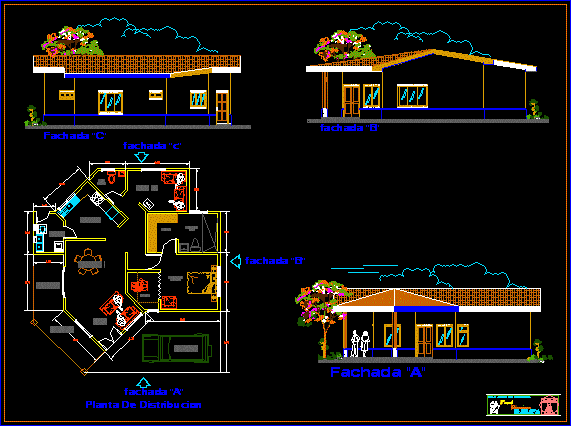
Ante-Project Of House DWG Full Project for AutoCAD
Shane_CAD 9302 Drawings · Joined December 2016 Drawings by Shane_CAD 9302 Drawings View in plant and in Elevation of facades – One bedroom Drawing labels, details, and other text information […]

Housing DWG Section for AutoCAD
Shane_CAD 9302 Drawings · Joined December 2016 Drawings by Shane_CAD 9302 Drawings Housing – Plants – Sections – Elevations – Three plants – Five bedrooms Drawing labels, details, and other […]
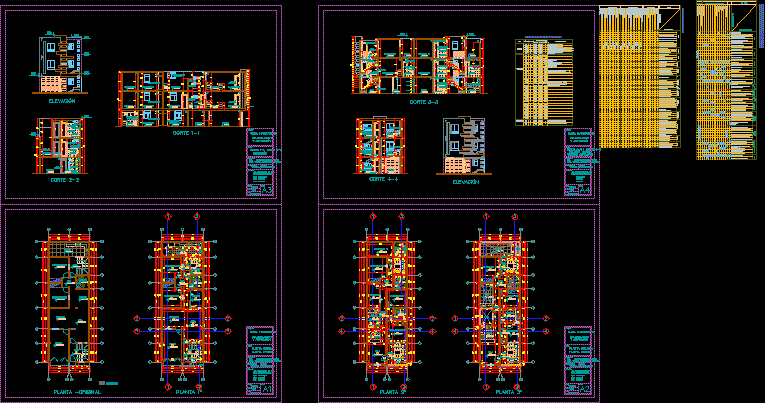
Housing DWG Model for AutoCAD
Shane_CAD 9302 Drawings · Joined December 2016 Drawings by Shane_CAD 9302 Drawings Remodeling and amplification of housing 6x18m Drawing labels, details, and other text information extracted from the CAD file […]

Housing In Tutla Gutierrez – Chiapas DWG Full Project for AutoCAD
Shane_CAD 9302 Drawings · Joined December 2016 Drawings by Shane_CAD 9302 Drawings Project of housing development with architectonic plant and roofs Drawing labels, details, and other text information extracted from […]
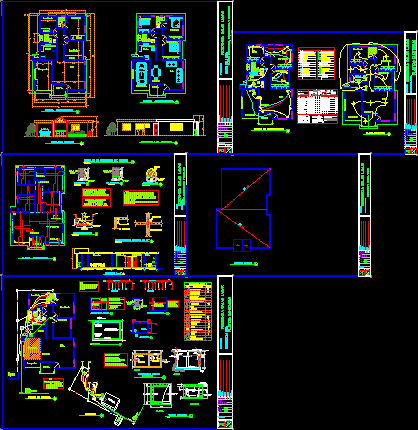
Economic Housing DWG Section for AutoCAD
Shane_CAD 9302 Drawings · Joined December 2016 Drawings by Shane_CAD 9302 Drawings Economic housing – One level – Three rooms – Plants – Sections – Elevations Drawing labels, details, and […]

Housing Project DWG Full Project for AutoCAD
Shane_CAD 9302 Drawings · Joined December 2016 Drawings by Shane_CAD 9302 Drawings Project Housing in two plants with measures and axes . Sections – Elevations Drawing labels, details, and other […]

Housing Two Levels And Complete DWG Section for AutoCAD
Shane_CAD 9302 Drawings · Joined December 2016 Drawings by Shane_CAD 9302 Drawings Family housing – Plants – Structures – Sections Drawing labels, details, and other text information extracted from the […]
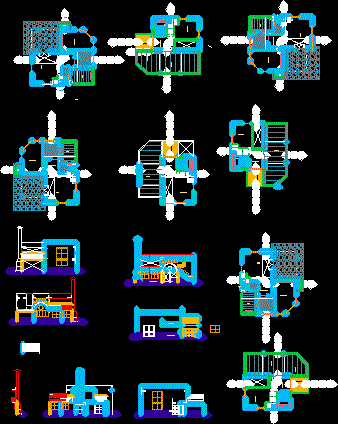
Cabin Plans DWG Plan for AutoCAD
Shane_CAD 9302 Drawings · Joined December 2016 Drawings by Shane_CAD 9302 Drawings Cabin plans – Plants – Sections – Elevations Drawing labels, details, and other text information extracted from the […]
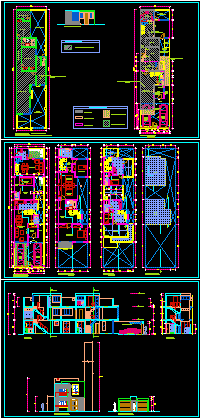
Housing DWG Section for AutoCAD
Shane_CAD 9302 Drawings · Joined December 2016 Drawings by Shane_CAD 9302 Drawings Housing – Plants – Elevations – Sections – 2 bedrooms Drawing labels, details, and other text information extracted […]

Family Housing 20x18m DWG Block for AutoCAD
Shane_CAD 9302 Drawings · Joined December 2016 Drawings by Shane_CAD 9302 Drawings Family housing medium social condition Drawing labels, details, and other text information extracted from the CAD file (Translated […]

Housing DWG Full Project for AutoCAD
Shane_CAD 9302 Drawings · Joined December 2016 Drawings by Shane_CAD 9302 Drawings Project housing 2 plants – Plants – Sections – Views Drawing labels, details, and other text information extracted […]

Housing One Family DWG Full Project for AutoCAD
Shane_CAD 9302 Drawings · Joined December 2016 Drawings by Shane_CAD 9302 Drawings Housing – Complete project:architectonic, foundation, structure , hydrosanitary and finishes Drawing labels, details, and other text information extracted […]

Family Housing DWG Section for AutoCAD
Shane_CAD 9302 Drawings · Joined December 2016 Drawings by Shane_CAD 9302 Drawings Family housing – Plants – Sections – Installations – Details Drawing labels, details, and other text information extracted […]
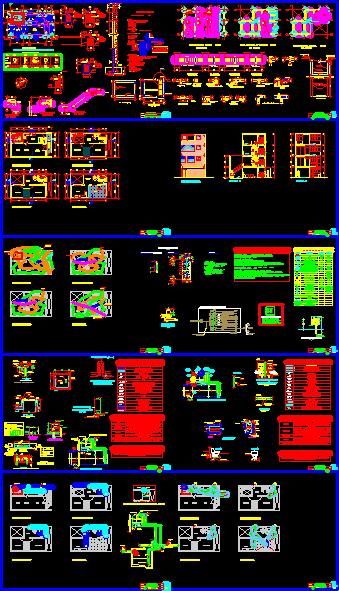
Family Housing DWG Block for AutoCAD
Shane_CAD 9302 Drawings · Joined December 2016 Drawings by Shane_CAD 9302 Drawings Family housing – 4 plants in area 51m2 – Four bedrooms – Terrace Drawing labels, details, and other […]