
Shane_CAD
Drawings by Shane_CAD
9302 Drawings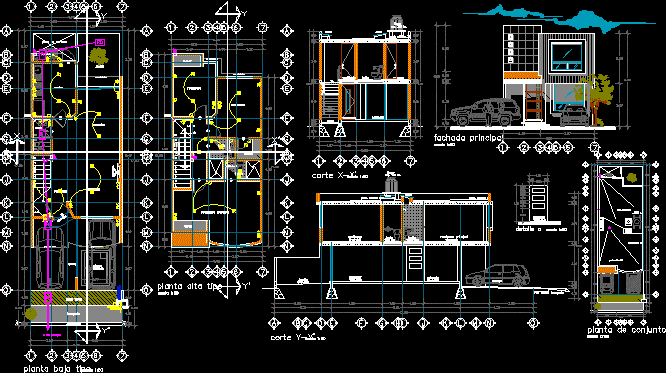
Two-Storey House Plan for 6x17m Lot with Elevations and Sections
Shane_CAD 9302 Drawings · Joined December 2016 Drawings by Shane_CAD 9302 Drawings House With 6 Bedrooms DWG Section for AutoCAD FREE Shane_CAD 9302 Drawings · Joined December 2016 Drawings by Shane_CAD 9302 Drawings House 6 bedrooms- Ground – sections – dimensions – specification Drawing labels, details, and other text information extracted […] Free – Add to Cart […]

Project Housing DWG Full Project for AutoCAD
Shane_CAD 9302 Drawings · Joined December 2016 Drawings by Shane_CAD 9302 Drawings Project multi family housing development in two plants Drawing labels, details, and other text information extracted from the […]

Housung 3D DWG Model for AutoCAD
Shane_CAD 9302 Drawings · Joined December 2016 Drawings by Shane_CAD 9302 Drawings Housing in 3D – View

House 3 Floors Project DWG Full Project for AutoCAD
Shane_CAD 9302 Drawings · Joined December 2016 Drawings by Shane_CAD 9302 Drawings 3 Floors House project with 2 renders Drawing labels, details, and other text information extracted from the CAD […]
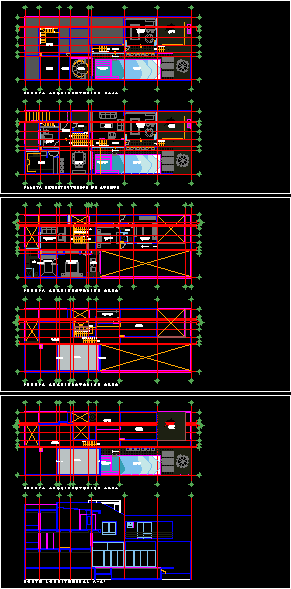
Housing 2 Plants DWG Full Project for AutoCAD
Shane_CAD 9302 Drawings · Joined December 2016 Drawings by Shane_CAD 9302 Drawings Housing – Ante-project – Plants – View Drawing labels, details, and other text information extracted from the CAD […]
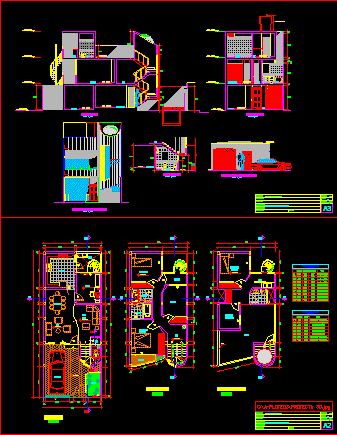
Plane Family Housing 6x15m DWG Section for AutoCAD
Shane_CAD 9302 Drawings · Joined December 2016 Drawings by Shane_CAD 9302 Drawings Family housing – Two plants – Sections – Views Drawing labels, details, and other text information extracted from […]
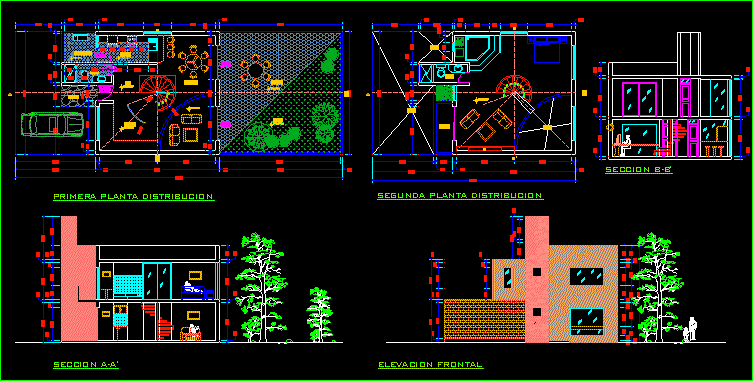
Housing Plane – Two Plants DWG Block for AutoCAD
Shane_CAD 9302 Drawings · Joined December 2016 Drawings by Shane_CAD 9302 Drawings Housing plane – Studio – Bed rooms Drawing labels, details, and other text information extracted from the CAD […]
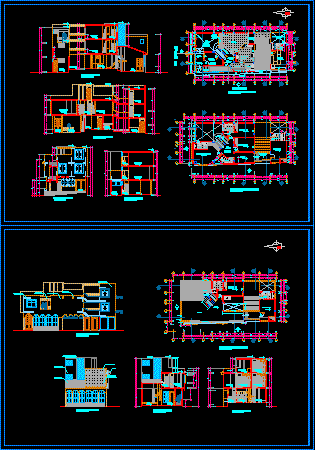
Housing – Cellar DWG Block for AutoCAD
Shane_CAD 9302 Drawings · Joined December 2016 Drawings by Shane_CAD 9302 Drawings Housing for middle class with place for cellar Drawing labels, details, and other text information extracted from the […]

Single Housing 2 Levels DWG Block for AutoCAD
Shane_CAD 9302 Drawings · Joined December 2016 Drawings by Shane_CAD 9302 Drawings Single housing 2 plants with 3bedrooms , one in suite – Garage two cars Drawing labels, details, and […]
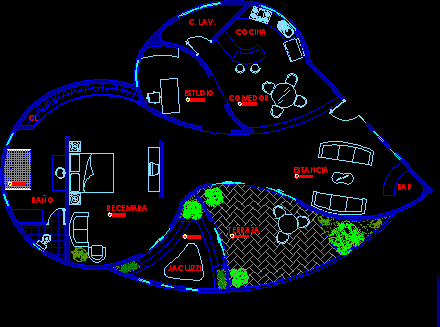
Loft DWG Block for AutoCAD
Shane_CAD 9302 Drawings · Joined December 2016 Drawings by Shane_CAD 9302 Drawings Design of personal loft – Plant Drawing labels, details, and other text information extracted from the CAD file […]

Family Housing On Narrow And Irregular Land DWG Block for AutoCAD
Shane_CAD 9302 Drawings · Joined December 2016 Drawings by Shane_CAD 9302 Drawings Narrow housing but it fulfills the demanded requirements Drawing labels, details, and other text information extracted from the […]

Housing DWG Section for AutoCAD
Shane_CAD 9302 Drawings · Joined December 2016 Drawings by Shane_CAD 9302 Drawings Housing average interes – Plants – Sections – Views – Details Drawing labels, details, and other text information […]
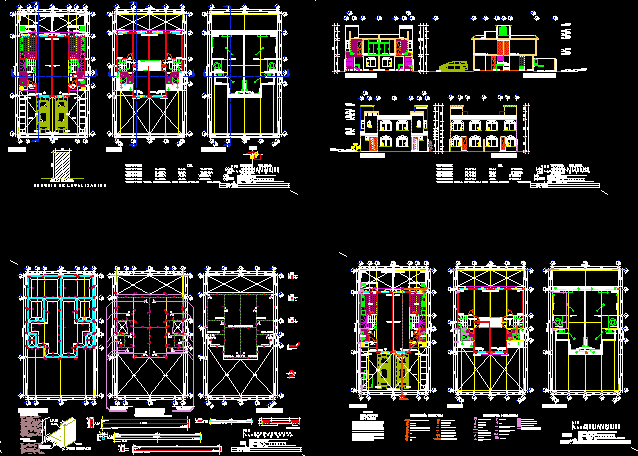
Residencial Housing DWG Block for AutoCAD
Shane_CAD 9302 Drawings · Joined December 2016 Drawings by Shane_CAD 9302 Drawings Residencial housing – Atchitectonic and structural planes Drawing labels, details, and other text information extracted from the CAD […]

Residencial Housing DWG Plan for AutoCAD
Shane_CAD 9302 Drawings · Joined December 2016 Drawings by Shane_CAD 9302 Drawings Residencial housing – Architectonic and structural plans Drawing labels, details, and other text information extracted from the CAD […]
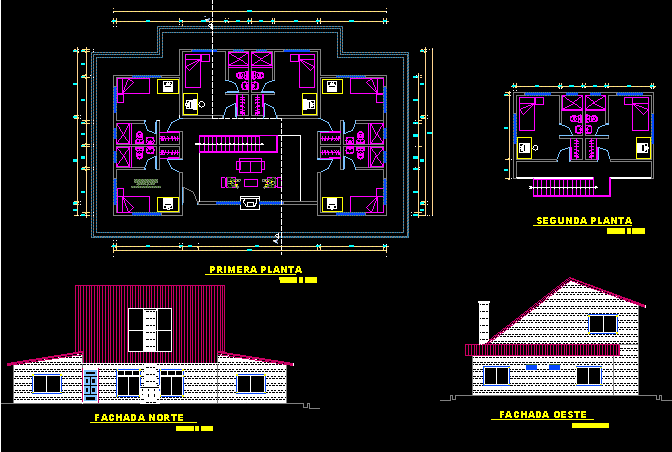
Minimun Housing DWG Section for AutoCAD
Shane_CAD 9302 Drawings · Joined December 2016 Drawings by Shane_CAD 9302 Drawings Plants – Sections – Views of minimun housing Drawing labels, details, and other text information extracted from the […]
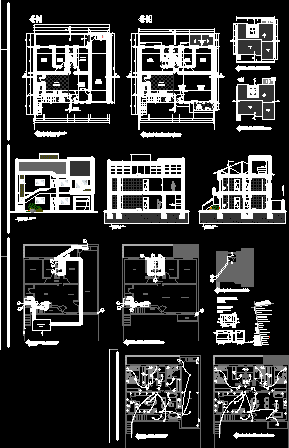
Family Residence DWG Section for AutoCAD
Shane_CAD 9302 Drawings · Joined December 2016 Drawings by Shane_CAD 9302 Drawings Housing two plants – Three bedrooms – Plants – Sections – Elevations Drawing labels, details, and other text […]