
Shane_CAD
Drawings by Shane_CAD
9302 Drawings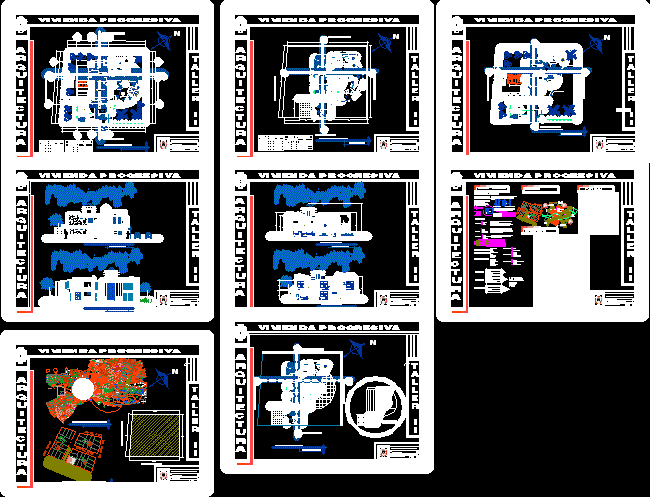
Clinic Housing DWG Section for AutoCAD
Shane_CAD 9302 Drawings · Joined December 2016 Drawings by Shane_CAD 9302 Drawings Housing A Plant DWG Elevation for AutoCAD FREE Shane_CAD 9302 Drawings · Joined December 2016 Drawings by Shane_CAD 9302 Drawings General Flatness – designations -elevations. Drawing labels, details, and other text information extracted from the CAD file (Translated […] Free – Add to Cart Checkout […]
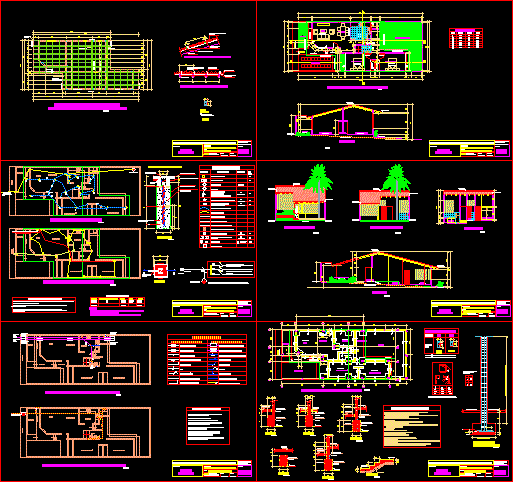
Family Housing DWG Block for AutoCAD
Shane_CAD 9302 Drawings · Joined December 2016 Drawings by Shane_CAD 9302 Drawings Family housing one level – Living room Dining room – Kitchen – Bathroom and two bedrooms Drawing labels, […]

Housing Structural And Architectonic Design DWG Block for AutoCAD
Shane_CAD 9302 Drawings · Joined December 2016 Drawings by Shane_CAD 9302 Drawings Design architectonic ans structural Drawing labels, details, and other text information extracted from the CAD file (Translated from […]

Two-Level 3-Bedroom House Floor Plans, Sections, and Elevations
Shane_CAD 9302 Drawings · Joined December 2016 Drawings by Shane_CAD 9302 Drawings 2D architectural drawing of a two-level residence with a three-bedroom layout. The ground floor plan includes a two-car […]
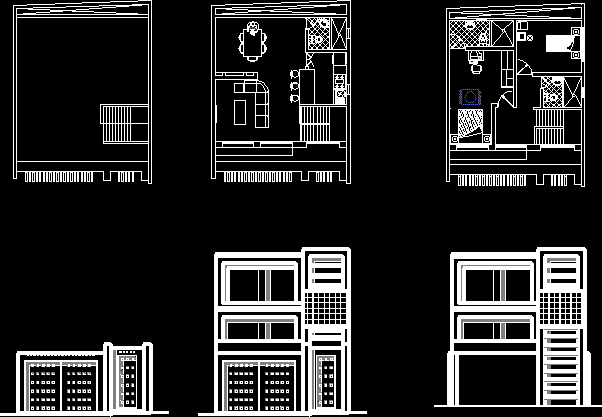
Housing Three Levels (Pre Project) DWG Full Project for AutoCAD
Shane_CAD 9302 Drawings · Joined December 2016 Drawings by Shane_CAD 9302 Drawings Housing with average style minimalist – Three levels – Plants – Facades Drawing labels, details, and other text […]

Family House DWG Section for AutoCAD
Shane_CAD 9302 Drawings · Joined December 2016 Drawings by Shane_CAD 9302 Drawings Family home – Plants – SEctions – Details Drawing labels, details, and other text information extracted from the […]

Family Building DWG Block for AutoCAD
Shane_CAD 9302 Drawings · Joined December 2016 Drawings by Shane_CAD 9302 Drawings juego de planos muy completo para una casa unifamiliar Drawing labels, details, and other text information extracted from […]
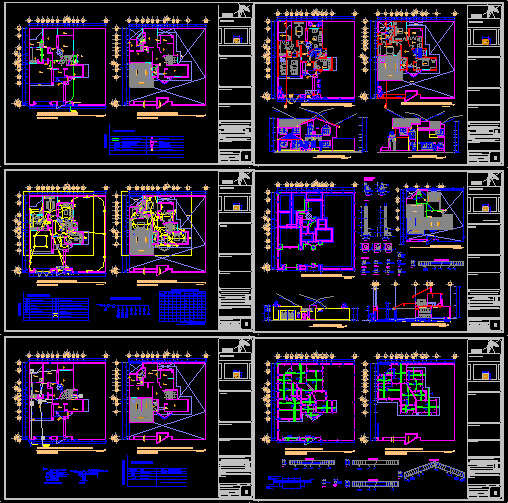
House – Parada DWG Section for AutoCAD
Shane_CAD 9302 Drawings · Joined December 2016 Drawings by Shane_CAD 9302 Drawings Housing two levels – Plants – Sections – Views Drawing labels, details, and other text information extracted from […]

Family Housing – Plant DWG Section for AutoCAD
Shane_CAD 9302 Drawings · Joined December 2016 Drawings by Shane_CAD 9302 Drawings Family housing – Plants – Section – Elevations Drawing labels, details, and other text information extracted from the […]

Housind 3D DWG Model for AutoCAD
Shane_CAD 9302 Drawings · Joined December 2016 Drawings by Shane_CAD 9302 Drawings Housing 3d two levels – Three bedrooms – Facade Drawing labels, details, and other text information extracted from […]

Country House – V Salazar 3D DWG Model for AutoCAD
Shane_CAD 9302 Drawings · Joined December 2016 Drawings by Shane_CAD 9302 Drawings Country house in 3d Drawing labels, details, and other text information extracted from the CAD file: wd-walnut vertic, […]

Irregular Housing DWG Block for AutoCAD
Shane_CAD 9302 Drawings · Joined December 2016 Drawings by Shane_CAD 9302 Drawings Housing in Cajamarca – Peru Drawing labels, details, and other text information extracted from the CAD file (Translated […]
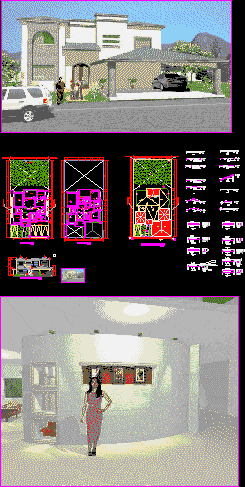
Housing DWG Detail for AutoCAD
Shane_CAD 9302 Drawings · Joined December 2016 Drawings by Shane_CAD 9302 Drawings Architectonic plant – Facade – Perspective and interior detail of average housing . Drawing labels, details, and other […]
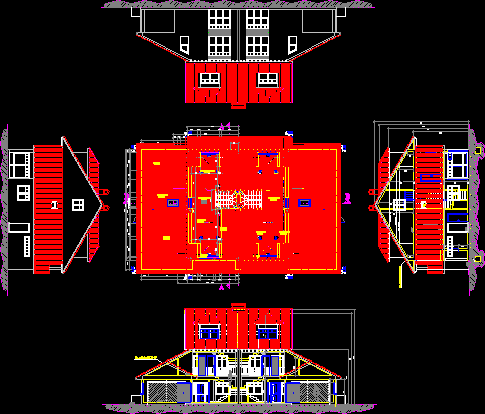
Project Two Matched Up Family Housings DWG Full Project for AutoCAD
Shane_CAD 9302 Drawings · Joined December 2016 Drawings by Shane_CAD 9302 Drawings Basic project 2 matched up family homes – Plants – Sections – Views Drawing labels, details, and other […]
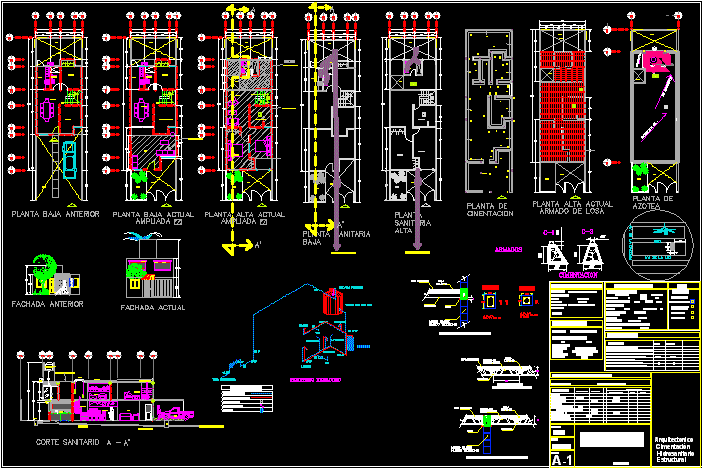
Housing Expansion DWG Full Project for AutoCAD
Shane_CAD 9302 Drawings · Joined December 2016 Drawings by Shane_CAD 9302 Drawings Expansion project for architectural and structural permission Drawing labels, details, and other text information extracted from the CAD […]
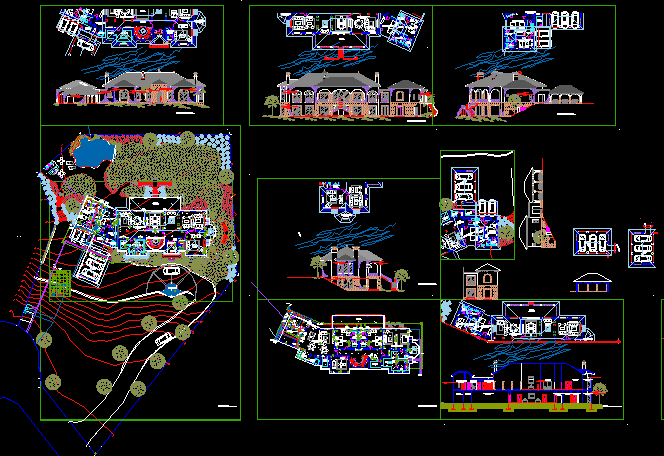
Residential Housing DWG Section for AutoCAD
Shane_CAD 9302 Drawings · Joined December 2016 Drawings by Shane_CAD 9302 Drawings Plant – Elevations – Sections of residential – Architectonic plant Drawing labels, details, and other text information extracted […]