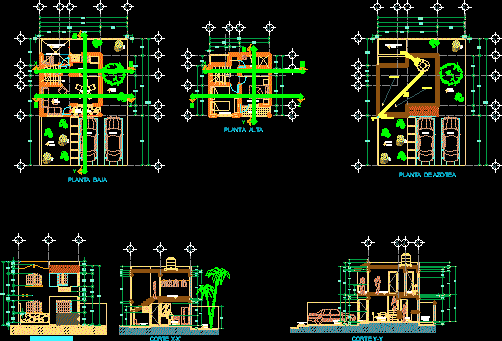
Plants – Sections – Elevations of Tapac hula project
Drawing labels, details, and other text information extracted from the CAD file (Translated from Spanish):
dining room, living room, kitchen, climbing, slab projection, service patio, garage, garden, main access, ground floor, bathroom, ground floor, terrace, top floor, pvc, baf, bap, rooftop plant, main facade, court x -x ‘, z-z’ court, sidewalk, service, yard, court y-y ‘, meters, project :, place :, location :, owner :, sup. total of the ground :, sup. to build, ground floor :, sup to build, top floor :, sup. total, to build :, sup. free :, key :, date :, acot.:, scale :, name :, house, work :, arq. plant, ceilings, cuts and, front facade. and det., construction license, location., responsible expert :, tapachula, chiapas, arq. william










