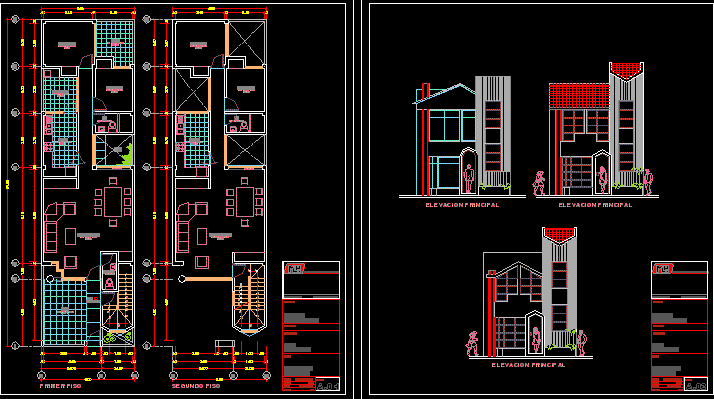
Design of multifamily housing – Department
Drawing labels, details, and other text information extracted from the CAD file (Translated from Spanish):
proy beam, living room, sliding screen, service patio, bedroom, garden, patio, first floor, bathroom visits, floor: ceramic, kitchen, bathroom, terrace, entrance, department, second floor, main elevation, department, location: , architecture, julia, loyola ore, martin loyola p., date, drawing, scale, plan, sheet, mlp, owner, housing, martin loyola bridge, project, elevation