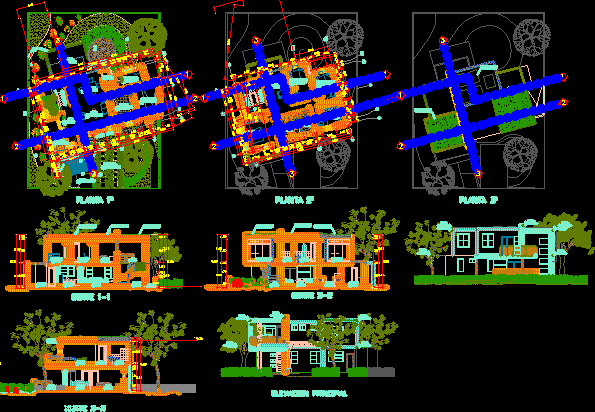
Family housing in Olmos – Ecologic – Plants – Sections – Views
Drawing labels, details, and other text information extracted from the CAD file (Translated from Spanish):
single-family housing, flat, subject, student, project, epa, lamina :, armando rodas cáceres, housing, place, elms, single-family housing-plant, courts, national university pedro ruiz gallo, faculty of civil engineering, systems and architecture, professional school of architecture, architectural design v, chair, arch. reategui arq. garcía arq.paredes arq crag, scale, date, car-port, room, dining room, terrace, laundry, multiple use, hall, sshh, natural fence, kitchen, converter system, roof garden, solar panels, tv-seating, master bedroom , horcón, joist, cane, detached house cuts, elevations, int. garden, laundry, garden ext., sshh, main elevation