
Shane_CAD
Drawings by Shane_CAD
9302 Drawings
Single Housing DWG Section for AutoCAD
Shane_CAD 9302 Drawings · Joined December 2016 Drawings by Shane_CAD 9302 Drawings Houses 2 Level DWG Plan for AutoCAD FREE Shane_CAD 9302 Drawings · Joined December 2016 Drawings by Shane_CAD 9302 Drawings 2 story family house. Contains floor plans of the first and second floors; front elevation; later; purse and […] Free – Add to Cart Checkout […]

Architectural Plants Of Housing In Caracas DWG Block for AutoCAD
Shane_CAD 9302 Drawings · Joined December 2016 Drawings by Shane_CAD 9302 Drawings Architectural planes of existing home located in Caracas – Venezuela Drawing labels, details, and other text information extracted […]
One Family Housing DWG Block for AutoCAD
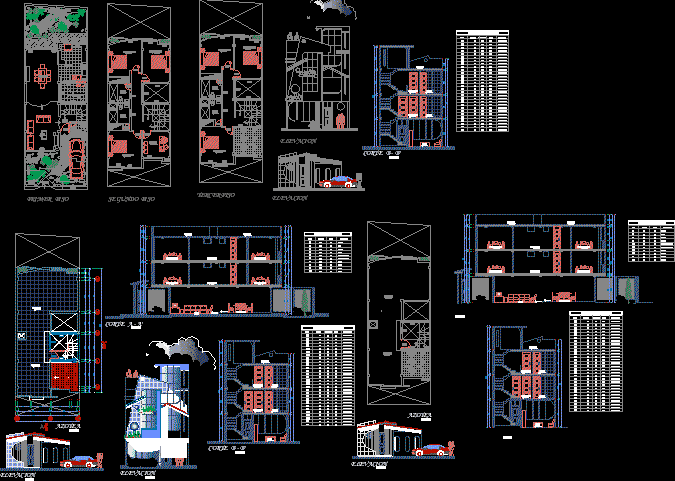
Shane_CAD 9302 Drawings · Joined December 2016 Drawings by Shane_CAD 9302 Drawings Housing one family complete Drawing labels, details, and other text information extracted from the CAD file (Translated from […]

Houysing For One Family DWG Block for AutoCAD
Shane_CAD 9302 Drawings · Joined December 2016 Drawings by Shane_CAD 9302 Drawings Housing with 4 levels – at Tingo Maria City……. Drawing labels, details, and other text information extracted from […]

House Social Interest Located In Square DWG Section for AutoCAD
Shane_CAD 9302 Drawings · Joined December 2016 Drawings by Shane_CAD 9302 Drawings House at square of a street – With 3 bedrooms and 1 bathroom – Sections Raw text data […]

Broadening Family Housing DWG Block for AutoCAD
Shane_CAD 9302 Drawings · Joined December 2016 Drawings by Shane_CAD 9302 Drawings Amplification garage; main entrance; Studio; Gym ; Files Drawing labels, details, and other text information extracted from the […]

Department DWG Section for AutoCAD
Shane_CAD 9302 Drawings · Joined December 2016 Drawings by Shane_CAD 9302 Drawings Department in 5 mts – Plant – Section – Views Drawing labels, details, and other text information extracted […]

Pachuca House DWG Block for AutoCAD
Shane_CAD 9302 Drawings · Joined December 2016 Drawings by Shane_CAD 9302 Drawings Residencial housing located at Blvd.G Bonfil in Pachuca Hidalgo Drawing labels, details, and other text information extracted from […]

Housing DWG Model for AutoCAD
Shane_CAD 9302 Drawings · Joined December 2016 Drawings by Shane_CAD 9302 Drawings Housing in remodeling Drawing labels, details, and other text information extracted from the CAD file (Translated from Spanish): […]

Plane Santo Tome City – Housing And Commercial Stores DWG Block for AutoCAD
Shane_CAD 9302 Drawings · Joined December 2016 Drawings by Shane_CAD 9302 Drawings Housing in high plant – Lower plant with 2 commercial stores – Installations – Openings – Installations – […]

Housing Project DWG Full Project for AutoCAD
Shane_CAD 9302 Drawings · Joined December 2016 Drawings by Shane_CAD 9302 Drawings Project housing toward the end of the field – Plant with furniture and elevation Drawing labels, details, and […]
Executive Project DWG Full Project for AutoCAD
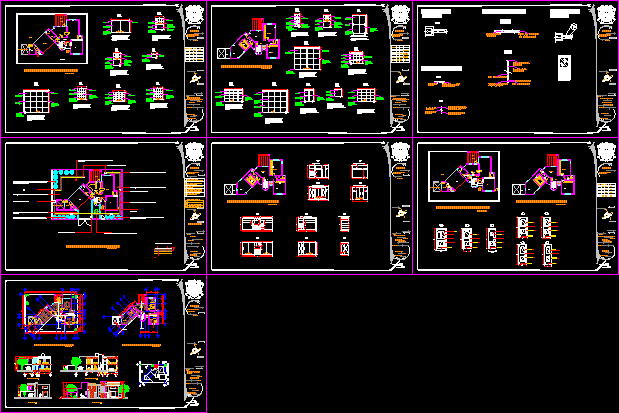
Shane_CAD 9302 Drawings · Joined December 2016 Drawings by Shane_CAD 9302 Drawings Executive project of residencial house – Architectonic planes – Carpentry – Garden Drawing labels, details, and other text […]
Housing DWG Section for AutoCAD
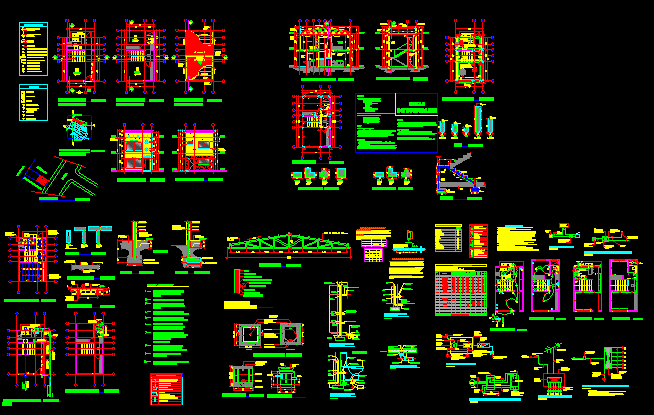
Shane_CAD 9302 Drawings · Joined December 2016 Drawings by Shane_CAD 9302 Drawings Housing – Plants – Views – Sections – Details Drawing labels, details, and other text information extracted from […]
Housing DWG Section for AutoCAD
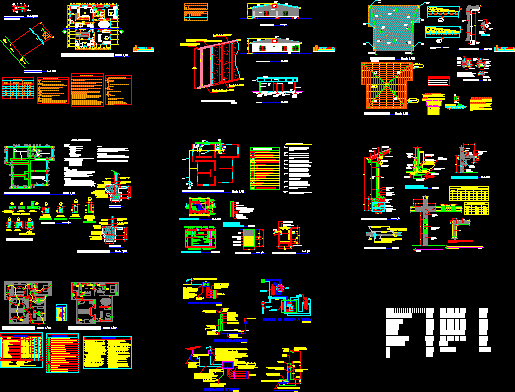
Shane_CAD 9302 Drawings · Joined December 2016 Drawings by Shane_CAD 9302 Drawings Housing – Plants – Sections – Details Drawing labels, details, and other text information extracted from the CAD […]

Housing DWG Section for AutoCAD
Shane_CAD 9302 Drawings · Joined December 2016 Drawings by Shane_CAD 9302 Drawings Housing – Plants – Sections – Views – Details Drawing labels, details, and other text information extracted from […]
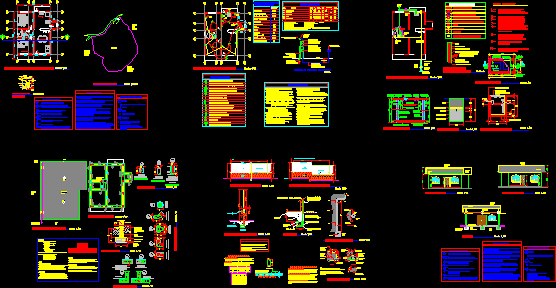
Housing DWG Section for AutoCAD
Shane_CAD 9302 Drawings · Joined December 2016 Drawings by Shane_CAD 9302 Drawings Housing – Plants – Sections – Views -Details Drawing labels, details, and other text information extracted from the […]