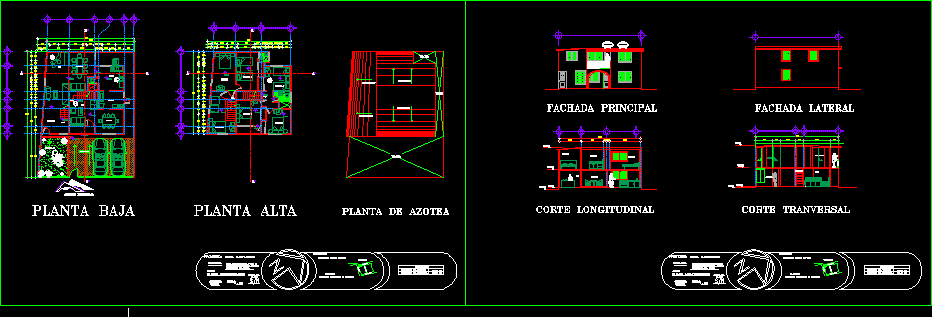
Plane of housing Architectonic plants facades and sections
Drawing labels, details, and other text information extracted from the CAD file (Translated from Spanish):
bathroom, npt, meter, kitchen, main, dining room, bedroom, hall, hall, bar, up, down, main access, ground floor, top floor, rooftop, empty, main facade, side facade, cross section, stairs, Longitudinal section, owner: Fernando Anaya Zepeda, Martinez Rodriguez e. Ernesto, plane, location :, elaborate :, plane :, architectural plans, key of the project :, house, room, meters, scale :, dimension :, specification, surface of the land, surface of the contruida, fractionation capistano, atizapan, de zaragoza , edo. mexico, sketch, los angeles street, santa fe street, sacramento street, san francisco street









