
Shane_CAD
Drawings by Shane_CAD
9302 Drawings
Housing DWG Section for AutoCAD
Shane_CAD 9302 Drawings · Joined December 2016 Drawings by Shane_CAD 9302 Drawings House Social Interest DWG Block for AutoCAD FREE Shane_CAD 9302 Drawings · Joined December 2016 Drawings by Shane_CAD 9302 Drawings Housing duplexes. Plants – Cutting – Vista – axonometric Drawing labels, details, and other text information extracted from […] Free – Add to Cart Checkout […]

Single Housing DWG Section for AutoCAD
Shane_CAD 9302 Drawings · Joined December 2016 Drawings by Shane_CAD 9302 Drawings Single housing – Plants – Sections – Facades Drawing labels, details, and other text information extracted from the […]
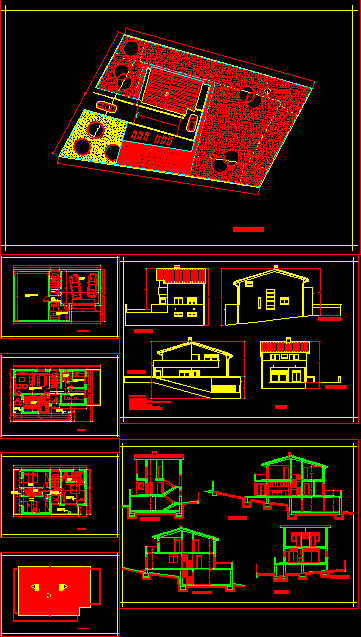
One Family Housing DWG Full Project for AutoCAD
Shane_CAD 9302 Drawings · Joined December 2016 Drawings by Shane_CAD 9302 Drawings Basic project of family house with 3 levels Drawing labels, details, and other text information extracted from the […]
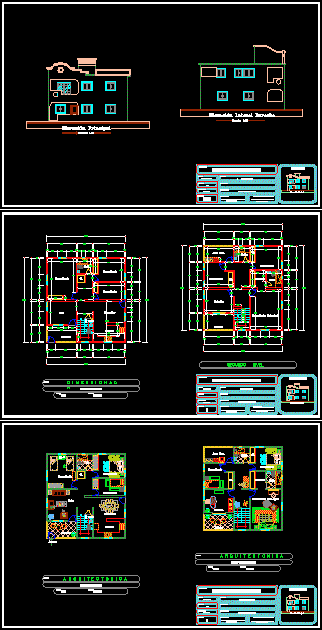
House 2 Levels DWG Elevation for AutoCAD
Shane_CAD 9302 Drawings · Joined December 2016 Drawings by Shane_CAD 9302 Drawings File with DWG extension Two levels – Architectonic plants first and second levels – Frontal and lateral elevations […]

Housing DWG Section for AutoCAD
Shane_CAD 9302 Drawings · Joined December 2016 Drawings by Shane_CAD 9302 Drawings Housings – Plants – Sections – Facades Drawing labels, details, and other text information extracted from the CAD […]

Housing DWG Section for AutoCAD
Shane_CAD 9302 Drawings · Joined December 2016 Drawings by Shane_CAD 9302 Drawings Housing – Plant – Sections – Facades Drawing labels, details, and other text information extracted from the CAD […]

Permission Plane – Housing DWG Detail for AutoCAD
Shane_CAD 9302 Drawings · Joined December 2016 Drawings by Shane_CAD 9302 Drawings Include : Architectonic plant – Foundation plant – Pluvial and sanitary – Electric plant – Structural – Details […]

Housing DWG Block for AutoCAD
Shane_CAD 9302 Drawings · Joined December 2016 Drawings by Shane_CAD 9302 Drawings Housing complete – Architecture – Electrics – Sanitaries – Structures Drawing labels, details, and other text information extracted […]

House 18×24 Ms – May 09 DWG Block for AutoCAD
Shane_CAD 9302 Drawings · Joined December 2016 Drawings by Shane_CAD 9302 Drawings Residence half class on terrain 18X24m Drawing labels, details, and other text information extracted from the CAD file […]

Remodeling At Palo De Azucar DWG Model for AutoCAD
Shane_CAD 9302 Drawings · Joined December 2016 Drawings by Shane_CAD 9302 Drawings It’s an annexed in second level Drawing labels, details, and other text information extracted from the CAD file […]

House 18×24 May 09 DWG Block for AutoCAD
Shane_CAD 9302 Drawings · Joined December 2016 Drawings by Shane_CAD 9302 Drawings Residence half class – Lot 18X24 mts Drawing labels, details, and other text information extracted from the CAD […]
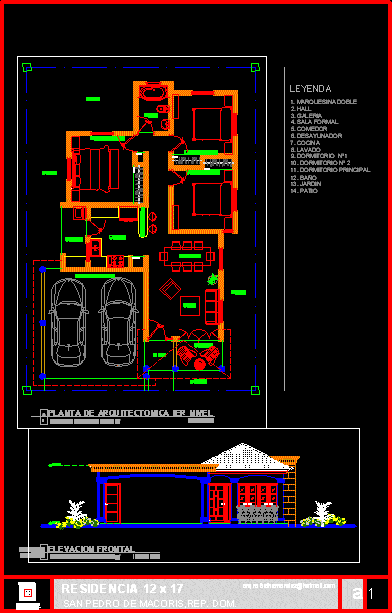
House 12x17p-1 DWG Block for AutoCAD
Shane_CAD 9302 Drawings · Joined December 2016 Drawings by Shane_CAD 9302 Drawings First proposal family house Drawing labels, details, and other text information extracted from the CAD file (Translated from […]
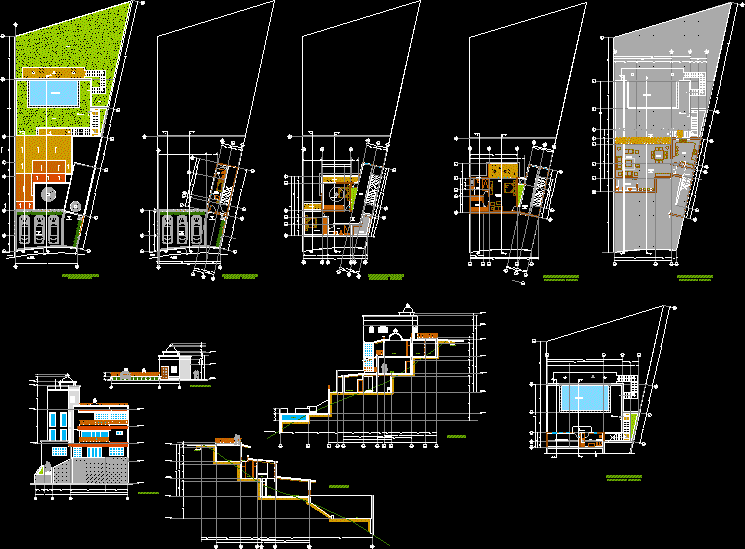
Housing DWG Block for AutoCAD
Shane_CAD 9302 Drawings · Joined December 2016 Drawings by Shane_CAD 9302 Drawings Housing build on lot with 45º inclination – Resolved in 4 slopes Drawing labels, details, and other text […]

Categori Home DWG Section for AutoCAD
Shane_CAD 9302 Drawings · Joined December 2016 Drawings by Shane_CAD 9302 Drawings Design category home – Include general plant – Sections – Facades – Structure and installations Drawing labels, details, […]

Housing DWG Section for AutoCAD
Shane_CAD 9302 Drawings · Joined December 2016 Drawings by Shane_CAD 9302 Drawings Broadening housing – Plants – Sections – Elevations Drawing labels, details, and other text information extracted from the […]

One Family Housing Over Streetlevel Commercial Space With Parking DWG Block for AutoCAD
Shane_CAD 9302 Drawings · Joined December 2016 Drawings by Shane_CAD 9302 Drawings 3 bedroom, 2 bath apartment with living dining combination and kitchen of 1087 sq ft -101m2- over streetlevel […]