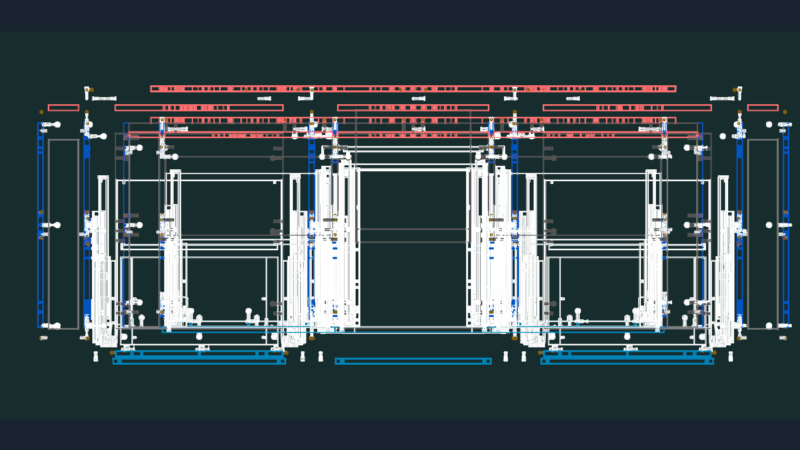
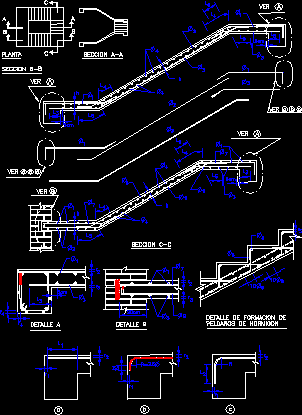
Residence half class – Lot 18X24 mts
Drawing labels, details, and other text information extracted from the CAD file (Translated from Spanish):
range, raw material, bathroom, dressing room, maintenance, dining room, kitchen, washbasin, administrator, cubicle, c. d. quality, dispatch, reception, waiting, deposit, monitoring, loading and unloading, storage pt, bell area, production area, generator elect., warehouse, transparent aluzinc cover, cover aluzinc, new highway ingenio colon, parking, ship , control