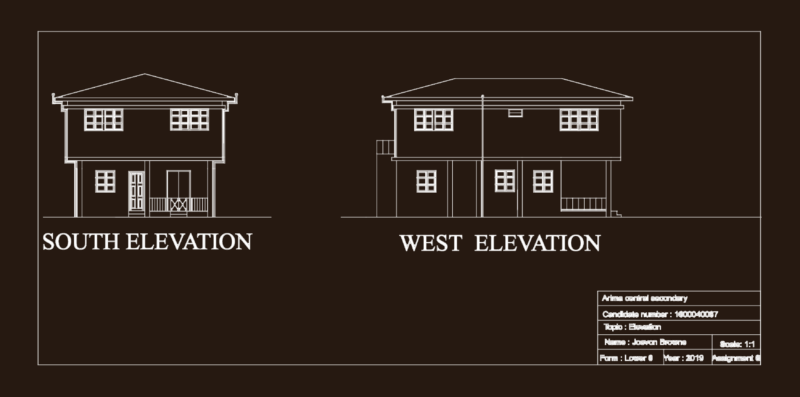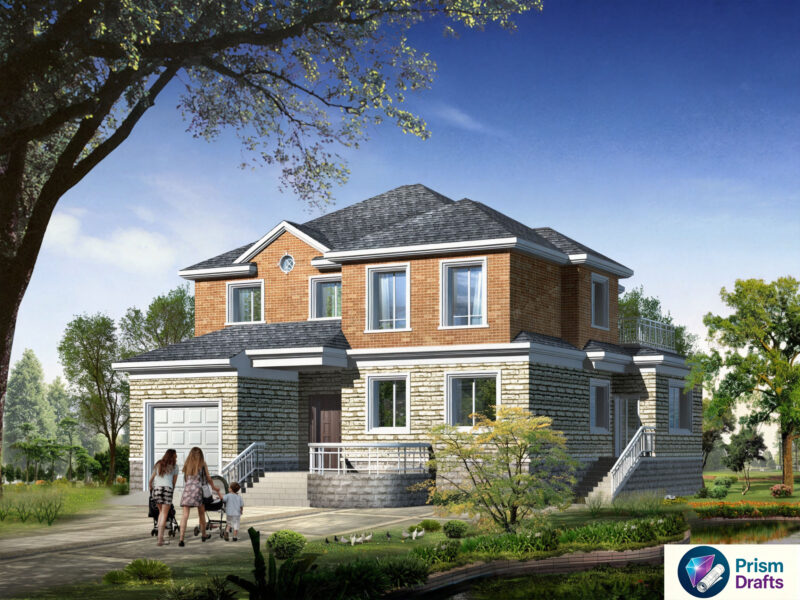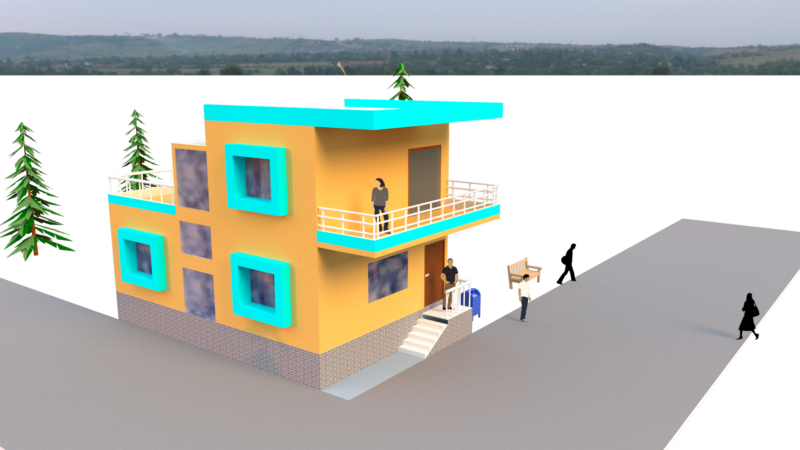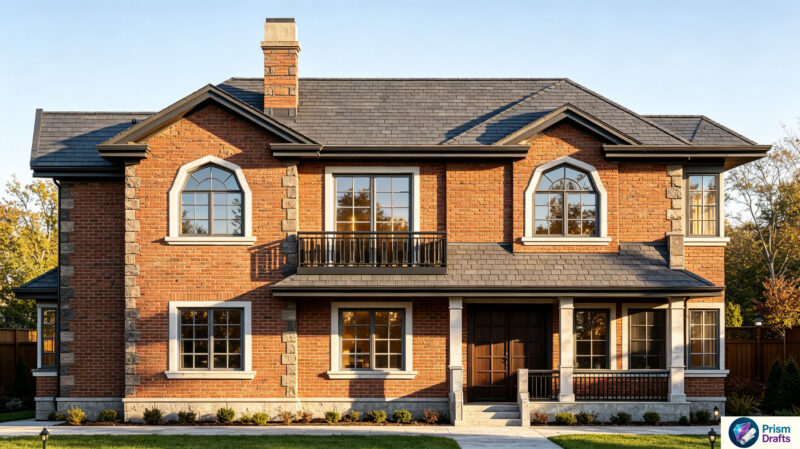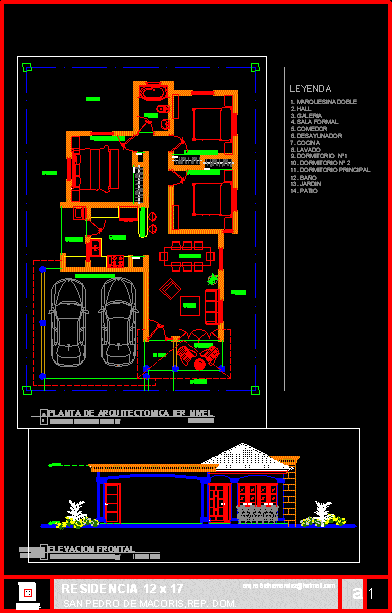
First proposal family house
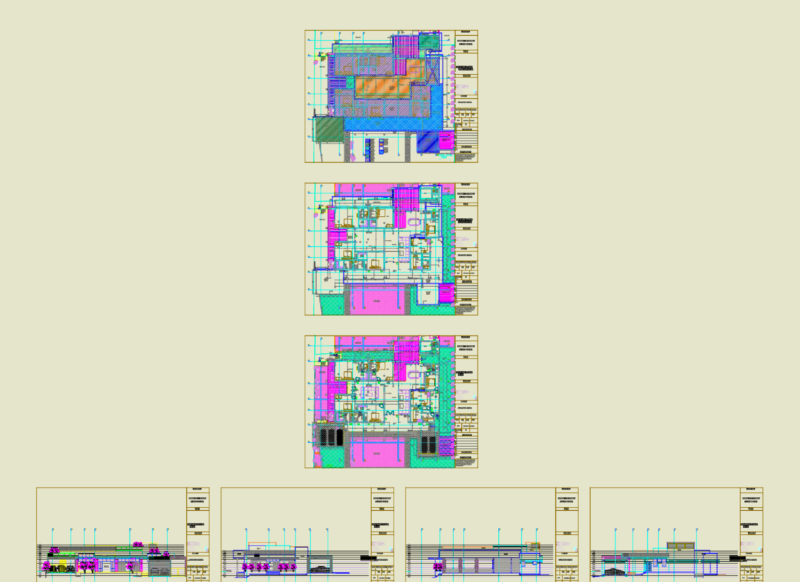
Drawing labels, details, and other text information extracted from the CAD file (Translated from Spanish):
range, washer, san pedro de macoris, rep. dom., rafael hernandez, architectural design execution and supervision, legend, dorm. main, bathroom, kitchen, laundry, double carport, gallery, hall, living room, breakfast room, patio, garden, closet, pantry, front elevation