
Shane_CAD
Drawings by Shane_CAD
9302 Drawings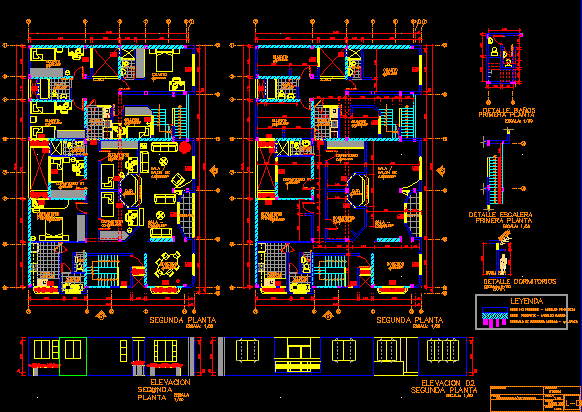
Department Proposal DWG Block for AutoCAD
Shane_CAD 9302 Drawings · Joined December 2016 Drawings by Shane_CAD 9302 Drawings Beadh House DWG Block for AutoCAD FREE Shane_CAD 9302 Drawings · Joined December 2016 Drawings by Shane_CAD 9302 Drawings Beach House on two floors. Plants – Cortes – Views Drawing labels, details, and other text information extracted […] Free – Add to Cart Checkout Added […]
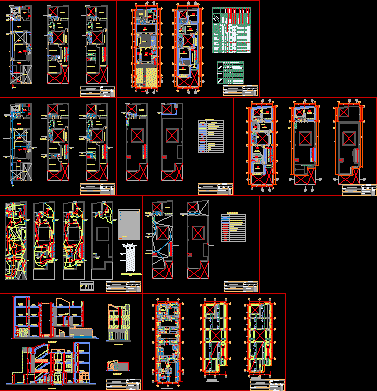
Villegas Uriarte Housing DWG Block for AutoCAD
Shane_CAD 9302 Drawings · Joined December 2016 Drawings by Shane_CAD 9302 Drawings One family house with second and third levels with independence – Include Architecture – Structure and installations Drawing […]

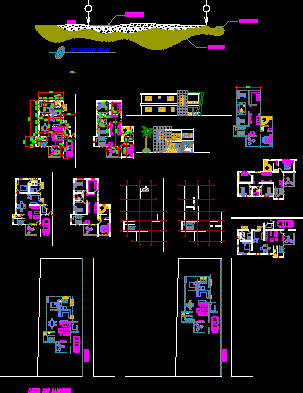
Single Housing DWG Block for AutoCAD
Shane_CAD 9302 Drawings · Joined December 2016 Drawings by Shane_CAD 9302 Drawings One-family housing – Two architectonic plants Drawing labels, details, and other text information extracted from the CAD file […]
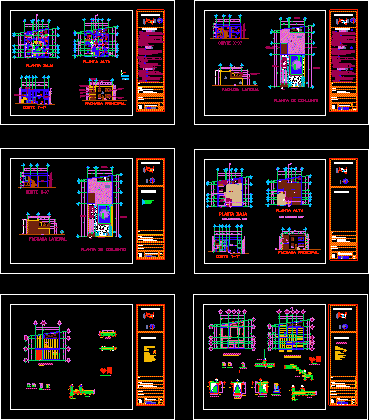
Single Housing DWG Block for AutoCAD
Shane_CAD 9302 Drawings · Joined December 2016 Drawings by Shane_CAD 9302 Drawings Propose single housing Drawing labels, details, and other text information extracted from the CAD file (Translated from Spanish): […]
Housing DWG Block for AutoCAD
Shane_CAD 9302 Drawings · Joined December 2016 Drawings by Shane_CAD 9302 Drawings Structural planes of Architectonic finishes Drawing labels, details, and other text information extracted from the CAD file (Translated […]

Residencial Housing Apartaments DWG Section for AutoCAD
Shane_CAD 9302 Drawings · Joined December 2016 Drawings by Shane_CAD 9302 Drawings Housing at irregular terrain – Plants – Sections – Views Drawing labels, details, and other text information extracted […]
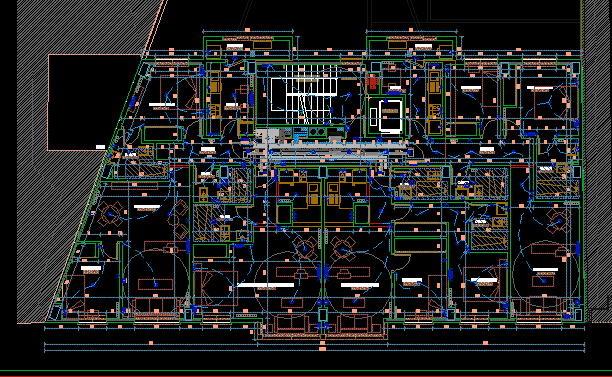
Electric Installation In Housing DWG Block for AutoCAD
Shane_CAD 9302 Drawings · Joined December 2016 Drawings by Shane_CAD 9302 Drawings Electric installations according Spanish norms Drawing labels, details, and other text information extracted from the CAD file (Translated […]

Housing Social Interest DWG Block for AutoCAD
Shane_CAD 9302 Drawings · Joined December 2016 Drawings by Shane_CAD 9302 Drawings Housing Social Interest – Include Lower plant ; High plant – Facade – With furnitures; axes and dimensions […]

Housing DWG Section for AutoCAD
Shane_CAD 9302 Drawings · Joined December 2016 Drawings by Shane_CAD 9302 Drawings Housing in 3 plants – Furnitured with axes and dimensions- Include main facade ,Lateral and longitudinal section in […]

Country House DWG Block for AutoCAD
Shane_CAD 9302 Drawings · Joined December 2016 Drawings by Shane_CAD 9302 Drawings Architectonic plants – Foundation – Structural plant – Hydraulic and Sanitary plants Drawing labels, details, and other text […]
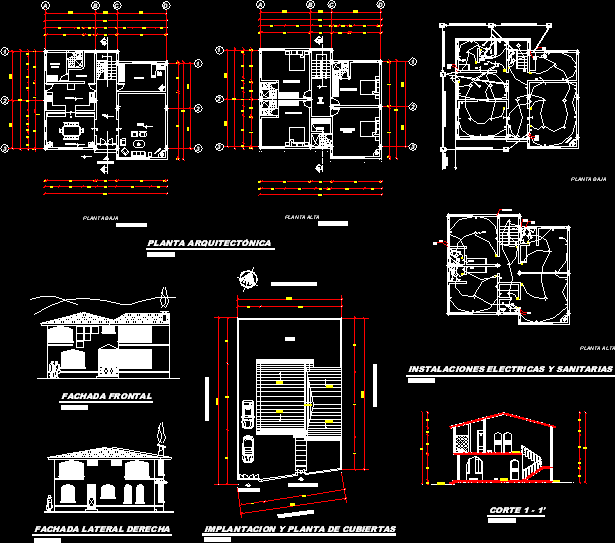
Architectonic Plants Of Residence DWG Section for AutoCAD
Shane_CAD 9302 Drawings · Joined December 2016 Drawings by Shane_CAD 9302 Drawings Architectonic plants of residence at Ecuador – Plants – Sections Drawing labels, details, and other text information extracted […]

Housing Average High DWG Full Project for AutoCAD
Shane_CAD 9302 Drawings · Joined December 2016 Drawings by Shane_CAD 9302 Drawings Architectonic project of average housing – Plants – Sections – Facades Drawing labels, details, and other text information […]

Urbanization – Housings DWG Block for AutoCAD
Shane_CAD 9302 Drawings · Joined December 2016 Drawings by Shane_CAD 9302 Drawings Topographic planes and the implantation Drawing labels, details, and other text information extracted from the CAD file (Translated […]

Project Broadening Structure Housing DWG Full Project for AutoCAD
Shane_CAD 9302 Drawings · Joined December 2016 Drawings by Shane_CAD 9302 Drawings Project broadening structure of housing – Plants – Sections – Views – Details Drawing labels, details, and other […]

Basic Project Amplification Housing DWG Full Project for AutoCAD
Shane_CAD 9302 Drawings · Joined December 2016 Drawings by Shane_CAD 9302 Drawings Basic project broadening housing – Plants – Sections – Views Drawing labels, details, and other text information extracted […]
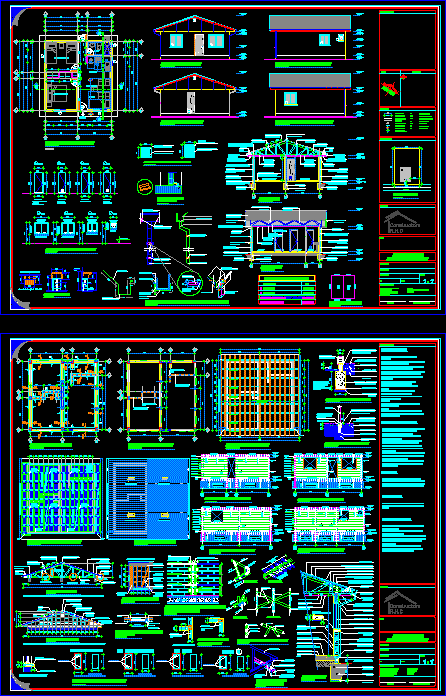
Family Housing DWG Detail for AutoCAD
Shane_CAD 9302 Drawings · Joined December 2016 Drawings by Shane_CAD 9302 Drawings Family housing – Constructive Details Drawing labels, details, and other text information extracted from the CAD file (Translated […]