
Shane_CAD
Drawings by Shane_CAD
9302 Drawings
Single Housing DWG Section for AutoCAD
Shane_CAD 9302 Drawings · Joined December 2016 Drawings by Shane_CAD 9302 Drawings Housing Commerce Project DWG Full Project for AutoCAD FREE Shane_CAD 9302 Drawings · Joined December 2016 Drawings by Shane_CAD 9302 Drawings Complete planes trading house restaurant on the first floor and apartments on the upper floors Drawing labels, details, […] Free – Add to Cart […]

Single Housing DWG Section for AutoCAD
Shane_CAD 9302 Drawings · Joined December 2016 Drawings by Shane_CAD 9302 Drawings Complet development of apartments – Plants – Sections – Views – Details Drawing labels, details, and other text […]

Family Housing DWG Section for AutoCAD
Shane_CAD 9302 Drawings · Joined December 2016 Drawings by Shane_CAD 9302 Drawings Remodeling of single housing – Plants – Sections – Elevations Drawing labels, details, and other text information extracted […]

Family Housing 2 Plants DWG Section for AutoCAD
Shane_CAD 9302 Drawings · Joined December 2016 Drawings by Shane_CAD 9302 Drawings Single housing – Plants – SEction – Facade – Structural plant – Covers Drawing labels, details, and other […]

Housing 6×5 Ms DWG Block for AutoCAD
Shane_CAD 9302 Drawings · Joined December 2016 Drawings by Shane_CAD 9302 Drawings Complet planes of housing build in zone of reduced construction Drawing labels, details, and other text information extracted […]

Bi- Family Housing And Commercial Stores DWG Section for AutoCAD
Shane_CAD 9302 Drawings · Joined December 2016 Drawings by Shane_CAD 9302 Drawings Square areas – Facades – Structural planes – Plants – Sections – Details Drawing labels, details, and other […]

Single Housing DWG Section for AutoCAD
Shane_CAD 9302 Drawings · Joined December 2016 Drawings by Shane_CAD 9302 Drawings Architectonic planes – Section – Facade Drawing labels, details, and other text information extracted from the CAD file […]

Bifamily Housing And Commercial Stores DWG Block for AutoCAD
Shane_CAD 9302 Drawings · Joined December 2016 Drawings by Shane_CAD 9302 Drawings Bi-family housing and commercial stores – Architectonic planes Drawing labels, details, and other text information extracted from the […]

Project Traditional Ruralm Housing DWG Full Project for AutoCAD
Shane_CAD 9302 Drawings · Joined December 2016 Drawings by Shane_CAD 9302 Drawings Social housing project at Bolivian Chaco – Modulate and design complete- Plants – Sections – Elevations – Approved […]

One Family Summer Home DWG Plan for AutoCAD
Shane_CAD 9302 Drawings · Joined December 2016 Drawings by Shane_CAD 9302 Drawings Plans, facades, cross sections, location Drawing labels, details, and other text information extracted from the CAD file (Translated […]
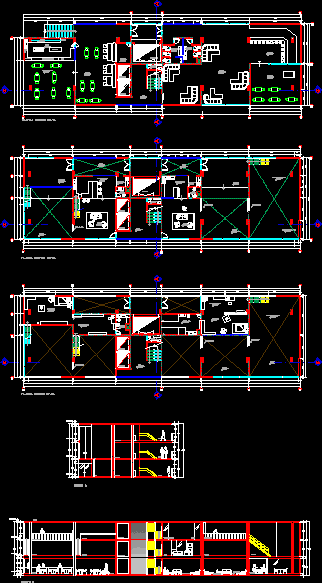
Lofts For Artists DWG Plan for AutoCAD
Shane_CAD 9302 Drawings · Joined December 2016 Drawings by Shane_CAD 9302 Drawings Plans and cross sections with furniture Drawing labels, details, and other text information extracted from the CAD file […]

Housing DWG Section for AutoCAD
Shane_CAD 9302 Drawings · Joined December 2016 Drawings by Shane_CAD 9302 Drawings Single housing in rectangular terrain – Plant with furniture – Sections – Facade – Dimensions – Axes – […]
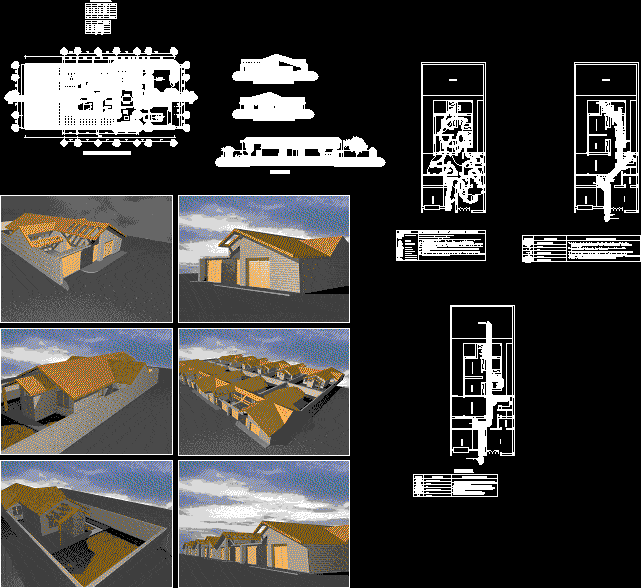
Adobe House 3D DWG Section for AutoCAD
Shane_CAD 9302 Drawings · Joined December 2016 Drawings by Shane_CAD 9302 Drawings Family housing – Distribution in plant – Sections – Elevations – Sanitary installations , Electrics in 3D Drawing […]

Popular Housing DWG Full Project for AutoCAD
Shane_CAD 9302 Drawings · Joined December 2016 Drawings by Shane_CAD 9302 Drawings Complete project popular house in area 53;90m2 Drawing labels, details, and other text information extracted from the CAD […]
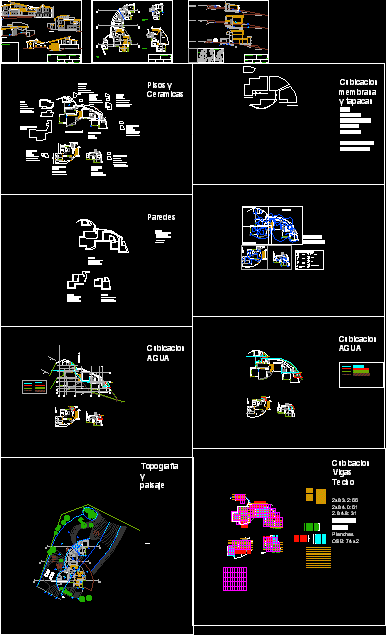
Single House Cubed DWG Block for AutoCAD
Shane_CAD 9302 Drawings · Joined December 2016 Drawings by Shane_CAD 9302 Drawings Single family housing type sustainable condo Drawing labels, details, and other text information extracted from the CAD file […]
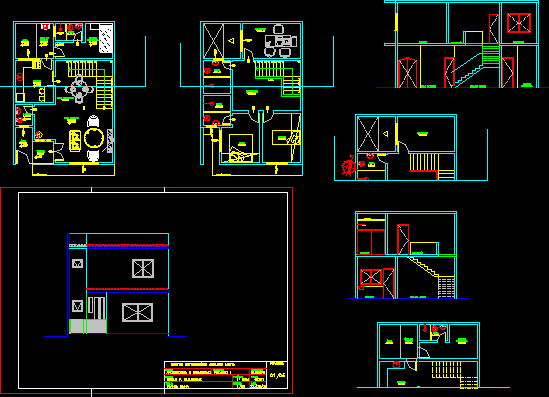
Vila Housing DWG Full Project for AutoCAD
Shane_CAD 9302 Drawings · Joined December 2016 Drawings by Shane_CAD 9302 Drawings Project housing of vila – Plants – Sections Drawing labels, details, and other text information extracted from the […]