
Shane_CAD
Drawings by Shane_CAD
9302 Drawings
Plants And Facades For Fovisste Credit DWG Full Project for AutoCAD
Shane_CAD 9302 Drawings · Joined December 2016 Drawings by Shane_CAD 9302 Drawings Rural Housing DWG Block for AutoCAD FREE Shane_CAD 9302 Drawings · Joined December 2016 Drawings by Shane_CAD 9302 Drawings Rural housing 40 m2 building electrical drawings; health; Hydraulic; courts; facades and architectural plants Drawing labels, details, and […] Free – Add to Cart Checkout Added […]

House In Aden – Yemen DWG Full Project for AutoCAD
Shane_CAD 9302 Drawings · Joined December 2016 Drawings by Shane_CAD 9302 Drawings Environmental housing project designed with good orientation and ventilation Drawing labels, details, and other text information extracted from […]
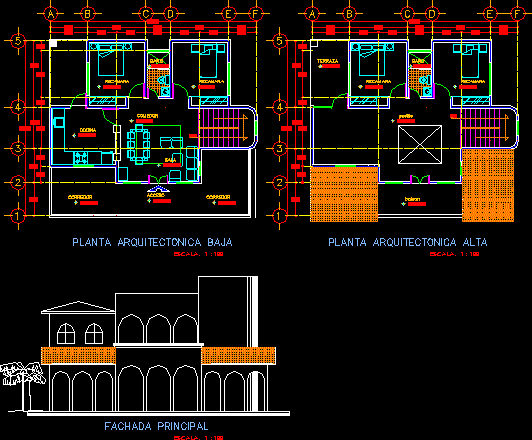
Plants And Facade Of Half Type Residence DWG Full Project for AutoCAD
Shane_CAD 9302 Drawings · Joined December 2016 Drawings by Shane_CAD 9302 Drawings Pre-project of residencial home half type – Include architectonic plant low and high with main facade Drawing labels, […]
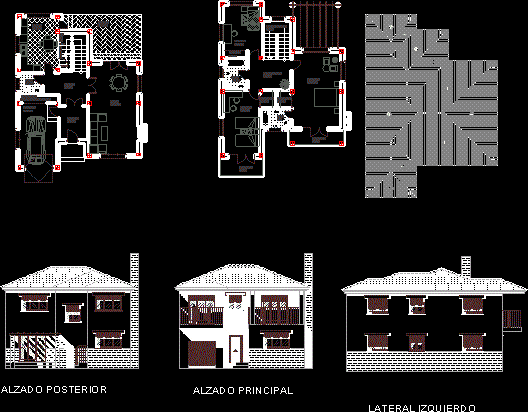
Single House Isolated DWG Elevation for AutoCAD
Shane_CAD 9302 Drawings · Joined December 2016 Drawings by Shane_CAD 9302 Drawings Plants . Elevations – Cover Drawing labels, details, and other text information extracted from the CAD file (Translated […]
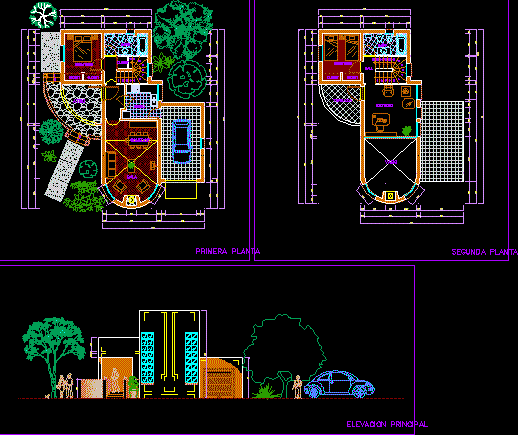
Single Family Home DWG Elevation for AutoCAD
Shane_CAD 9302 Drawings · Joined December 2016 Drawings by Shane_CAD 9302 Drawings Single family home 2 plants and main elevation Drawing labels, details, and other text information extracted from the […]

Housing Plans DWG Plan for AutoCAD
Shane_CAD 9302 Drawings · Joined December 2016 Drawings by Shane_CAD 9302 Drawings Include – Plant – Architectonic details – Facade Drawing labels, details, and other text information extracted from the […]
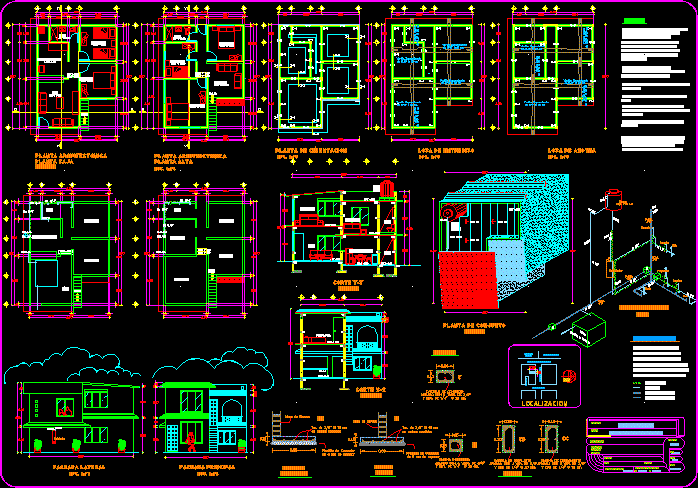
Housing Sra Gpe DWG Section for AutoCAD
Shane_CAD 9302 Drawings · Joined December 2016 Drawings by Shane_CAD 9302 Drawings Plane with plants – Sections – Facades Drawing labels, details, and other text information extracted from the CAD […]

Housing With Accessories DWG Section for AutoCAD
Shane_CAD 9302 Drawings · Joined December 2016 Drawings by Shane_CAD 9302 Drawings Multi family housing with 2 accessories independent – Plants – Sections – Facades – Isometric hydro sanitary – […]

Housing DWG Section for AutoCAD
Shane_CAD 9302 Drawings · Joined December 2016 Drawings by Shane_CAD 9302 Drawings Planes of housing – Planes – SEctions . Drawing labels, details, and other text information extracted from the […]
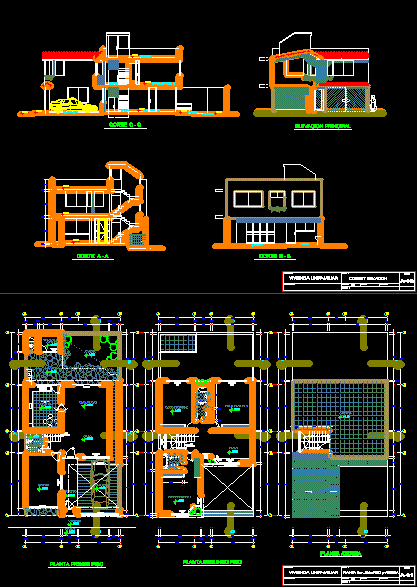
Single Family Home – 2 Levels DWG Block for AutoCAD
Shane_CAD 9302 Drawings · Joined December 2016 Drawings by Shane_CAD 9302 Drawings Single family home in two levels – Terrace on land of 9.38mx18m Drawing labels, details, and other text […]
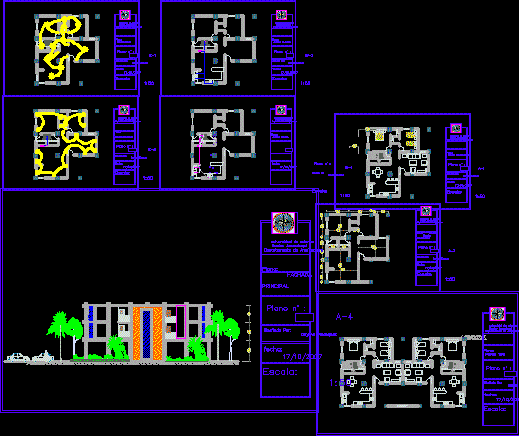
Single Family Home DWG Section for AutoCAD
Shane_CAD 9302 Drawings · Joined December 2016 Drawings by Shane_CAD 9302 Drawings Plants – Sections – Views Drawing labels, details, and other text information extracted from the CAD file (Translated […]

Minimum House DWG Block for AutoCAD
Shane_CAD 9302 Drawings · Joined December 2016 Drawings by Shane_CAD 9302 Drawings Minimum housing 4m front home Raw text data extracted from CAD file:
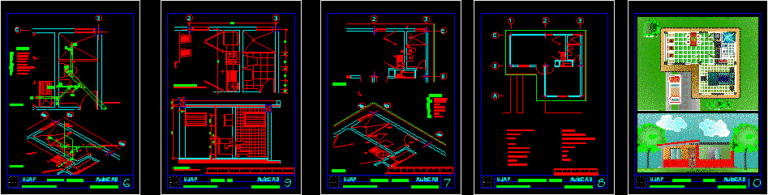
Basic House DWG Section for AutoCAD
Shane_CAD 9302 Drawings · Joined December 2016 Drawings by Shane_CAD 9302 Drawings Plants – Sections – Facade – Intallations etc. of a house one level with all their basic needs […]

One Family Housing – – 645 Sq Ft, 60 M2, Pedro Escobedo, Queretaro, Mexico DWG Full Project for AutoCAD
Shane_CAD 9302 Drawings · Joined December 2016 Drawings by Shane_CAD 9302 Drawings Project Las Cantares Drawing labels, details, and other text information extracted from the CAD file (Translated from Spanish): […]

Executive Project DWG Full Project for AutoCAD
Shane_CAD 9302 Drawings · Joined December 2016 Drawings by Shane_CAD 9302 Drawings Small house – Plants – Sections – Facades – 2 Bathrooms – 4 Bedrooms – Terrace – etc… […]

House Social Interest DWG Block for AutoCAD
Shane_CAD 9302 Drawings · Joined December 2016 Drawings by Shane_CAD 9302 Drawings House with hydraulic installations – Architectonic plant – Facade and axometrics of hydraulic installations – Exam final of […]