
Shane_CAD
Drawings by Shane_CAD
9302 Drawings
One Family Housing DWG Block for AutoCAD
Shane_CAD 9302 Drawings · Joined December 2016 Drawings by Shane_CAD 9302 Drawings Small House 3 Bedrooms DWG Model for AutoCAD FREE Shane_CAD 9302 Drawings · Joined December 2016 Drawings by Shane_CAD 9302 Drawings THIS IS A REMODELING OF MECHANICAL WORKSHOP ROOM HOME; HE HAD ONLY WITH THE GROUND FLOOR AND FAMILY […] Free – Add to Cart […]

Affordable Housing DWG Section for AutoCAD
Shane_CAD 9302 Drawings · Joined December 2016 Drawings by Shane_CAD 9302 Drawings Plants – Sections – Views Drawing labels, details, and other text information extracted from the CAD file (Translated […]

Three Storey Residential Building With Street-Level Commercial Space And Basement DWG Block for AutoCAD
Shane_CAD 9302 Drawings · Joined December 2016 Drawings by Shane_CAD 9302 Drawings Three storey residential, with street-level commercial and basement Drawing labels, details, and other text information extracted from the […]
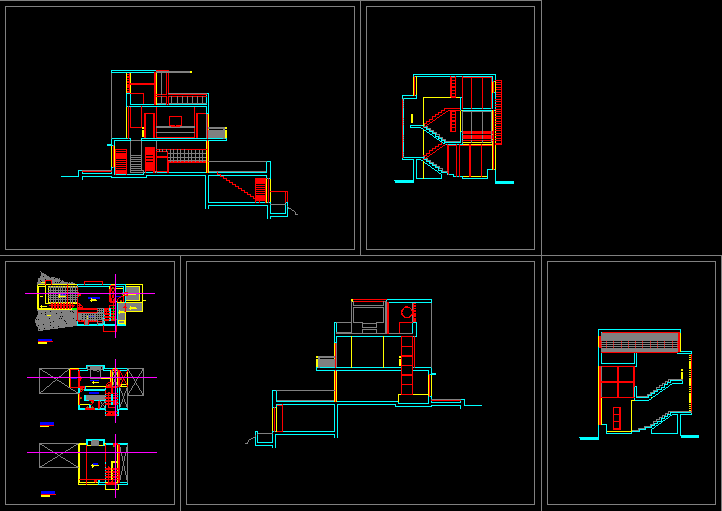
Beach House DWG Section for AutoCAD
Shane_CAD 9302 Drawings · Joined December 2016 Drawings by Shane_CAD 9302 Drawings Plants – sections Drawing labels, details, and other text information extracted from the CAD file (Translated from Spanish): […]

Housing — Half Height DWG Section for AutoCAD
Shane_CAD 9302 Drawings · Joined December 2016 Drawings by Shane_CAD 9302 Drawings Plants – Sections – Views of halfway housing Drawing labels, details, and other text information extracted from the […]

One Family Housing DWG Block for AutoCAD
Shane_CAD 9302 Drawings · Joined December 2016 Drawings by Shane_CAD 9302 Drawings One family home in the mountains. Drawing labels, details, and other text information extracted from the CAD file […]
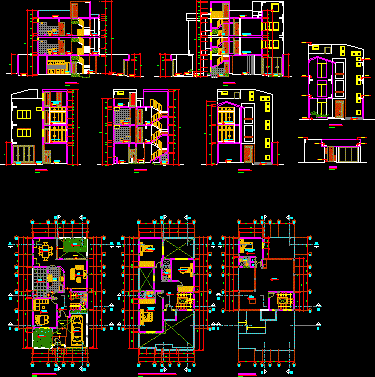
Single Family Home DWG Section for AutoCAD
Shane_CAD 9302 Drawings · Joined December 2016 Drawings by Shane_CAD 9302 Drawings Housing 3 plants – Plants – Sections – Views Drawing labels, details, and other text information extracted from […]

Single Family Home DWG Section for AutoCAD
Shane_CAD 9302 Drawings · Joined December 2016 Drawings by Shane_CAD 9302 Drawings Housing – Plants – Sections – Installations Drawing labels, details, and other text information extracted from the CAD […]
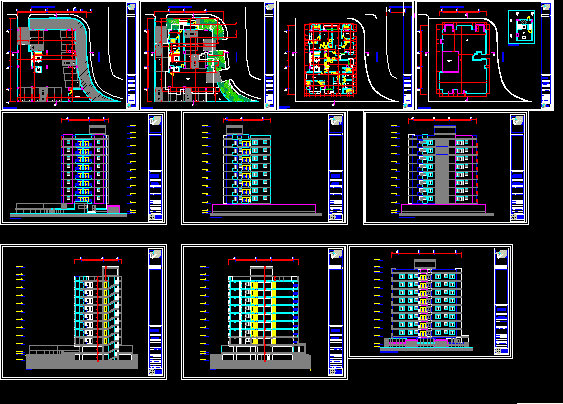
Apartment House DWG Full Project for AutoCAD
Shane_CAD 9302 Drawings · Joined December 2016 Drawings by Shane_CAD 9302 Drawings Architectural drawings for a multifamily residential housing project, which can be used as a template for similar projects. […]

Single Family Home DWG Section for AutoCAD
Shane_CAD 9302 Drawings · Joined December 2016 Drawings by Shane_CAD 9302 Drawings Plants – Sections- Details Drawing labels, details, and other text information extracted from the CAD file (Translated from […]

Country House-2 Levels, 3 Bedrooms, On Uneven Lot DWG Plan for AutoCAD
Shane_CAD 9302 Drawings · Joined December 2016 Drawings by Shane_CAD 9302 Drawings Architectonic floorplans, construction details, foundation plans, bioclimatic comfort details,furniture, fully annotated. Drawing labels, details, and other text information […]

Housing With Ground Floor Commercial Space DWG Block for AutoCAD
Shane_CAD 9302 Drawings · Joined December 2016 Drawings by Shane_CAD 9302 Drawings Residential building of three storeys with terrace and commercial space at ground level. Drawing labels, details, and other […]
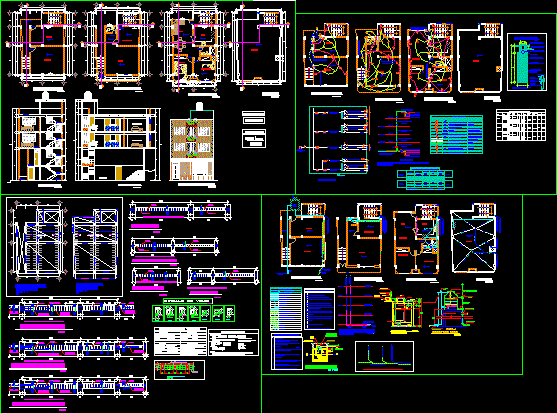
Family Housing DWG Block for AutoCAD
Shane_CAD 9302 Drawings · Joined December 2016 Drawings by Shane_CAD 9302 Drawings Housing three plants and terrace – Include a basement because topography of terrain Drawing labels, details, and other […]

One Family Housing DWG Block for AutoCAD
Shane_CAD 9302 Drawings · Joined December 2016 Drawings by Shane_CAD 9302 Drawings Single family home complete. Corrientes City, Argentina. Drawing labels, details, and other text information extracted from the CAD […]

Holiday House DWG Block for AutoCAD
Shane_CAD 9302 Drawings · Joined December 2016 Drawings by Shane_CAD 9302 Drawings Vacation home – summer Drawing labels, details, and other text information extracted from the CAD file (Translated from […]
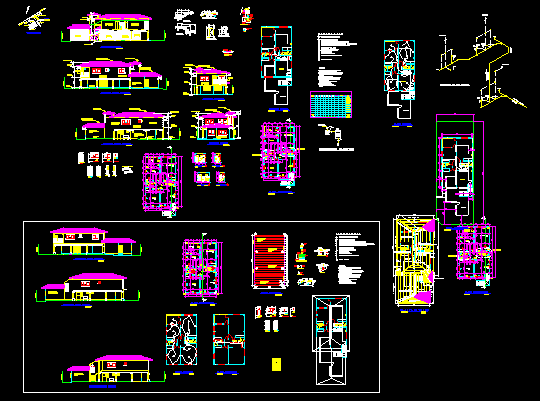
Duplex Housing DWG Section for AutoCAD
Shane_CAD 9302 Drawings · Joined December 2016 Drawings by Shane_CAD 9302 Drawings Duplex housing – Plants – Sections – Details Drawing labels, details, and other text information extracted from the […]