
Shane_CAD
Drawings by Shane_CAD
9302 Drawings
Housing Structure Larco – Trujillo DWG Block for AutoCAD
Shane_CAD 9302 Drawings · Joined December 2016 Drawings by Shane_CAD 9302 Drawings Holiday Chalet DWG Section for AutoCAD PREMIUM$3.87 Shane_CAD 9302 Drawings · Joined December 2016 Drawings by Shane_CAD 9302 Drawings HOLIDAY CHALET COURSE FOR AUTOCAD; BOUNDED PLANT, PLANT AND WALL FURNITURE AND FOUR PDF. – Plants – sections […] or $3.87 – Add to Cart Checkout […]

Housing Design 2 Bedrooms–Polysterene Steel Mesh Prefab Panels–Convitec Tridipanel DWG Plan for AutoCAD
Shane_CAD 9302 Drawings · Joined December 2016 Drawings by Shane_CAD 9302 Drawings 2 bedrooms, 2 and half baths, living dining room, condo or separate property, suitable for tourist rental, built […]

Tridipanel Or Convintec Housing In Rough Terrain DWG Block for AutoCAD
Shane_CAD 9302 Drawings · Joined December 2016 Drawings by Shane_CAD 9302 Drawings Housing in rough terrain Drawing labels, details, and other text information extracted from the CAD file (Translated from […]

Housing DWG Block for AutoCAD
Shane_CAD 9302 Drawings · Joined December 2016 Drawings by Shane_CAD 9302 Drawings Architectonic plant , electric , foundation Drawing labels, details, and other text information extracted from the CAD file […]
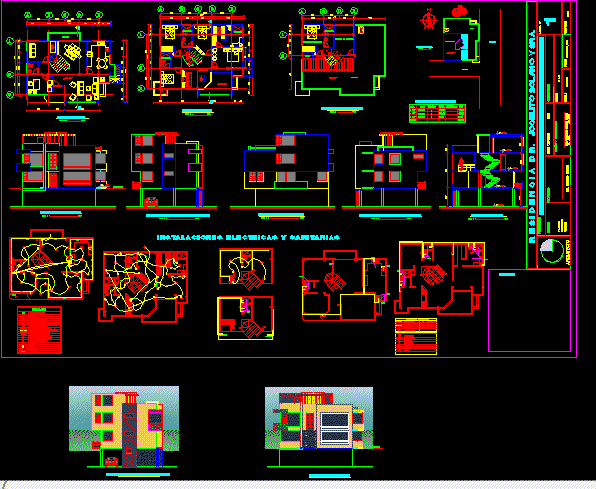
Single Family Home DWG Block for AutoCAD
Shane_CAD 9302 Drawings · Joined December 2016 Drawings by Shane_CAD 9302 Drawings Isolated single family home Drawing labels, details, and other text information extracted from the CAD file (Translated from […]
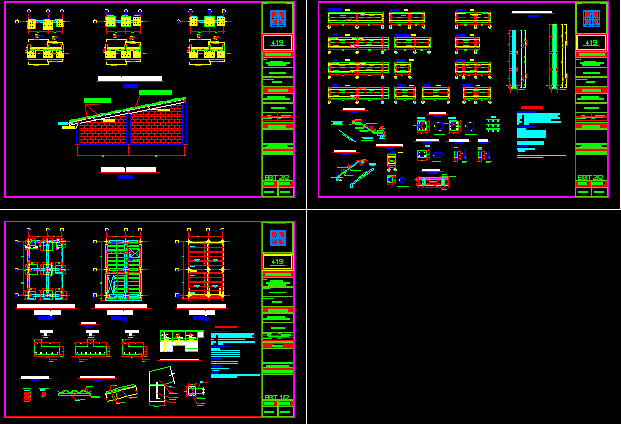
Villatarel Project DWG Full Project for AutoCAD
Shane_CAD 9302 Drawings · Joined December 2016 Drawings by Shane_CAD 9302 Drawings Housing three plants -Located in Bucaramanga – Designed under Colombian flags – NSR 98 – High seismic risk […]

Family House DWG Section for AutoCAD
Shane_CAD 9302 Drawings · Joined December 2016 Drawings by Shane_CAD 9302 Drawings Plants sections elevations Drawing labels, details, and other text information extracted from the CAD file (Translated from Spanish): […]
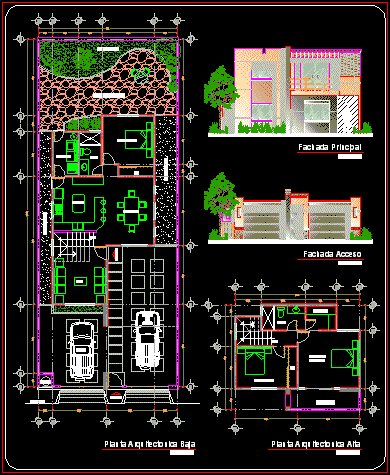
Housing 2 Levels DWG Block for AutoCAD
Shane_CAD 9302 Drawings · Joined December 2016 Drawings by Shane_CAD 9302 Drawings Housing in rwo levels : Three bedrooms – 2 bath rooms complete – Kitchen Dining – Living – […]

Farmhouse DWG Section for AutoCAD
Shane_CAD 9302 Drawings · Joined December 2016 Drawings by Shane_CAD 9302 Drawings Complete ‘planes of luxurious house in Costa Rica – Planes of distribution – Elevations – Sections Drawing labels, […]

Housing 978 M2 2D DWG Block for AutoCAD
Shane_CAD 9302 Drawings · Joined December 2016 Drawings by Shane_CAD 9302 Drawings Design housing in plant 97.8 m2 Drawing labels, details, and other text information extracted from the CAD file […]
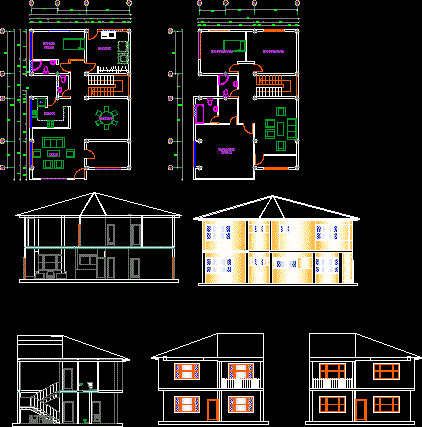
Housing Project DWG Full Project for AutoCAD
Shane_CAD 9302 Drawings · Joined December 2016 Drawings by Shane_CAD 9302 Drawings Project housing two plants for a family Drawing labels, details, and other text information extracted from the CAD […]

Project Home DWG Full Project for AutoCAD
Shane_CAD 9302 Drawings · Joined December 2016 Drawings by Shane_CAD 9302 Drawings Residence two plants amended for a family – Ecuador Drawing labels, details, and other text information extracted from […]

Housing DWG Block for AutoCAD
Shane_CAD 9302 Drawings · Joined December 2016 Drawings by Shane_CAD 9302 Drawings Ar – Sanitary installation – Architectonic and structural plants Drawing labels, details, and other text information extracted from […]

Single Family Home DWG Section for AutoCAD
Shane_CAD 9302 Drawings · Joined December 2016 Drawings by Shane_CAD 9302 Drawings Plants – Sections – Views Drawing labels, details, and other text information extracted from the CAD file (Translated […]

Multifamily Housing DWG Section for AutoCAD
Shane_CAD 9302 Drawings · Joined December 2016 Drawings by Shane_CAD 9302 Drawings Multifamily housing – Plants – Sections . Views Drawing labels, details, and other text information extracted from the […]

House – Loft DWG Full Project for AutoCAD
Shane_CAD 9302 Drawings · Joined December 2016 Drawings by Shane_CAD 9302 Drawings Loft project with 2 bedrooms Drawing labels, details, and other text information extracted from the CAD file (Translated […]