
Shane_CAD
Drawings by Shane_CAD
9302 Drawings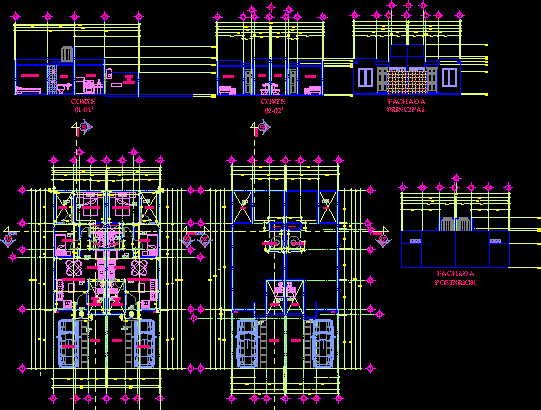
Project 40m2 DWG Full Project for AutoCAD
Shane_CAD 9302 Drawings · Joined December 2016 Drawings by Shane_CAD 9302 Drawings Housing DWG Section for AutoCAD FREE Shane_CAD 9302 Drawings · Joined December 2016 Drawings by Shane_CAD 9302 Drawings plants – sections – views – Details Drawing labels, details, and other text information extracted from the CAD […] Free – Add to Cart Checkout Added to […]
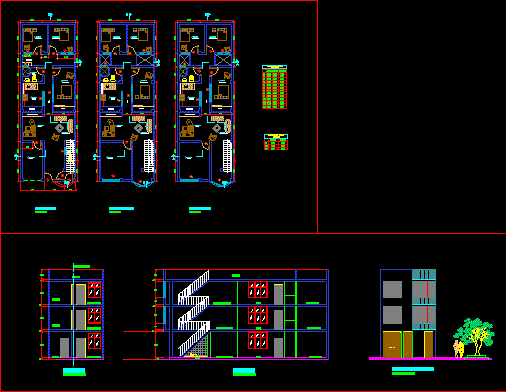
Single Family Home DWG Block for AutoCAD
Shane_CAD 9302 Drawings · Joined December 2016 Drawings by Shane_CAD 9302 Drawings Single family home – Three plants Drawing labels, details, and other text information extracted from the CAD file […]

Single Family Home 1 Level DWG Block for AutoCAD
Shane_CAD 9302 Drawings · Joined December 2016 Drawings by Shane_CAD 9302 Drawings Single family home one level 5.80×20.00m – Livin dining room – 2 bedrooms – Commercial store connected to […]

Single Family Home DWG Block for AutoCAD
Shane_CAD 9302 Drawings · Joined December 2016 Drawings by Shane_CAD 9302 Drawings Single family home with planes of sructures and installations Drawing labels, details, and other text information extracted from […]
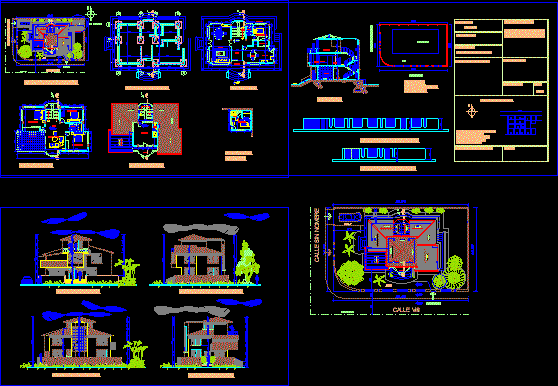
Single Family Home DWG Full Project for AutoCAD
Shane_CAD 9302 Drawings · Joined December 2016 Drawings by Shane_CAD 9302 Drawings Project of single family home – Include plants – Sections – Elevations Drawing labels, details, and other text […]

Single Family Home DWG Section for AutoCAD
Shane_CAD 9302 Drawings · Joined December 2016 Drawings by Shane_CAD 9302 Drawings Houing at Santa Cruz City – Sections – Plants – Elevations Drawing labels, details, and other text information […]
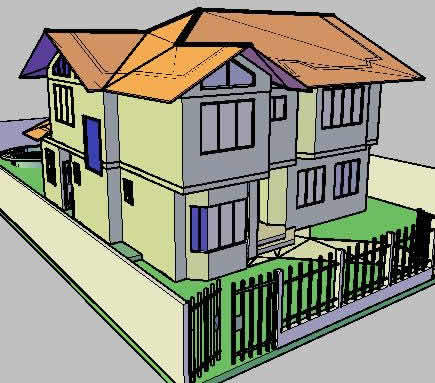
Tridimensional Model Of Housing DWG Model for AutoCAD
Shane_CAD 9302 Drawings · Joined December 2016 Drawings by Shane_CAD 9302 Drawings Model of housing in Santa Cruz Drawing labels, details, and other text information extracted from the CAD file: […]

Housing Neocolonial DWG Full Project for AutoCAD
Shane_CAD 9302 Drawings · Joined December 2016 Drawings by Shane_CAD 9302 Drawings Complete project of housing in 2 plants with details and Costa Rica Rules Drawing labels, details, and other […]

Chung Housing DWG Block for AutoCAD
Shane_CAD 9302 Drawings · Joined December 2016 Drawings by Shane_CAD 9302 Drawings Small housing complete – Compact Drawing labels, details, and other text information extracted from the CAD file (Translated […]
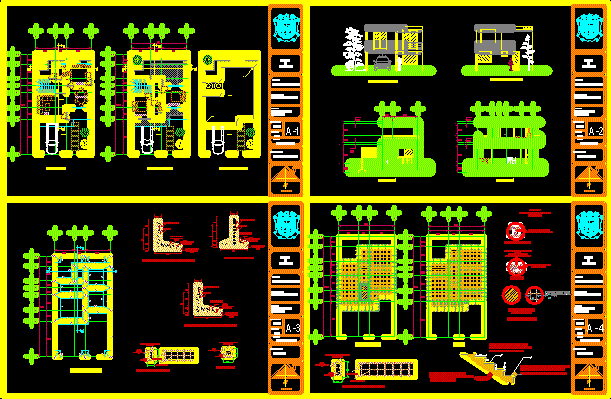
Housing — Two Storeys DWG Section for AutoCAD
Shane_CAD 9302 Drawings · Joined December 2016 Drawings by Shane_CAD 9302 Drawings Housing – Including Cross Sections – Construction details – Foundation – etc.. Drawing labels, details, and other text […]
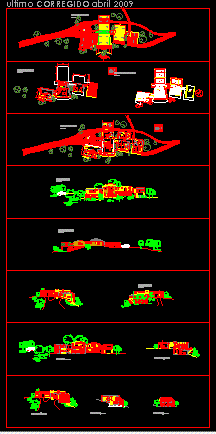
Tree House DWG Full Project for AutoCAD
Shane_CAD 9302 Drawings · Joined December 2016 Drawings by Shane_CAD 9302 Drawings Housing project ; with organic architecture – Located in rural area of Puerto Montt – Use mostly wood […]

One Family House DWG Block for AutoCAD
Shane_CAD 9302 Drawings · Joined December 2016 Drawings by Shane_CAD 9302 Drawings Three storey single family home Drawing labels, details, and other text information extracted from the CAD file (Translated […]

One Family Housing — 3 Levels DWG Plan for AutoCAD
Shane_CAD 9302 Drawings · Joined December 2016 Drawings by Shane_CAD 9302 Drawings Single Family Home of three stories on a lot of 468.23 square feet (43.5 m2 including plans for […]
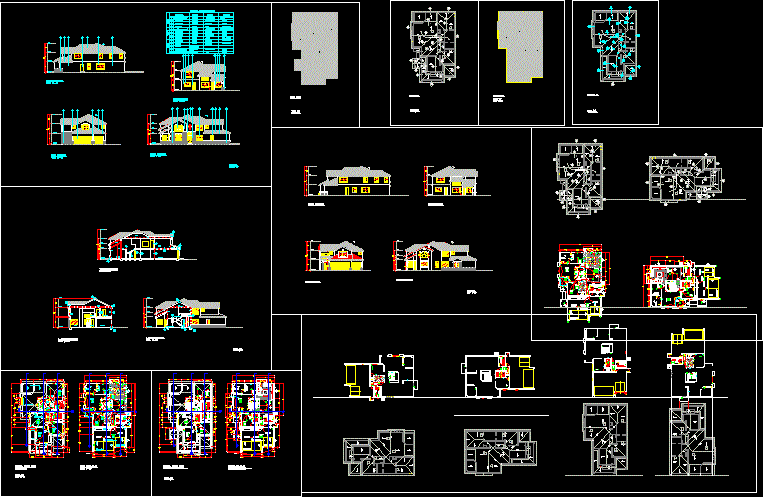
Two Storey House With Trusses DWG Block for AutoCAD
Shane_CAD 9302 Drawings · Joined December 2016 Drawings by Shane_CAD 9302 Drawings It is a 2 story house with roof truss system. It is a wood frame house in California. […]

One Family Housing DWG Block for AutoCAD
Shane_CAD 9302 Drawings · Joined December 2016 Drawings by Shane_CAD 9302 Drawings One Family Home Drawing labels, details, and other text information extracted from the CAD file (Translated from Spanish): […]
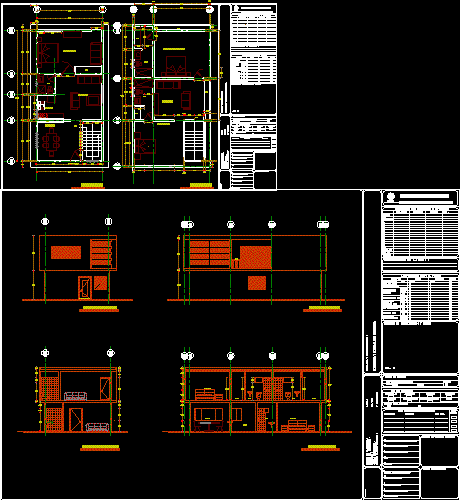
Housing DWG Section for AutoCAD
Shane_CAD 9302 Drawings · Joined December 2016 Drawings by Shane_CAD 9302 Drawings Housing popular type – Plants – Views – Sections Drawing labels, details, and other text information extracted from […]