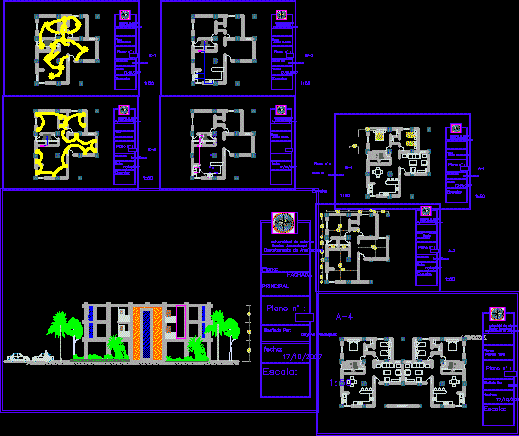
Plants – Sections – Views
Drawing labels, details, and other text information extracted from the CAD file (Translated from Spanish):
Universidad de Oriente, Department of Architecture, Anzoatequi Nucleus, Plane: Distribution Plant, Designed by: Dayana velasquez, Plane: Black water, Plane: White water, Plane: Lighting, Plane: Socket, Plane: Bounded plant distribution, Plane: Plant type , plane: main facade, note: profe group all the plane and converted them in block to send it better since I was many times trying to send it and could not.