
Shane_CAD
Drawings by Shane_CAD
9302 Drawings
Housing 2 Levels DWG Section for AutoCAD
Shane_CAD 9302 Drawings · Joined December 2016 Drawings by Shane_CAD 9302 Drawings Gilardi House Small House DWG Block for AutoCAD FREE Shane_CAD 9302 Drawings · Joined December 2016 Drawings by Shane_CAD 9302 Drawings Small house minimalistic design Drawing labels, details, and other text information extracted from the CAD file (Translated from […] Free – Add to Cart […]

Single Family Home Two Levels DWG Elevation for AutoCAD
Shane_CAD 9302 Drawings · Joined December 2016 Drawings by Shane_CAD 9302 Drawings Single family home – Plant first and second levels and elevations Drawing labels, details, and other text information […]
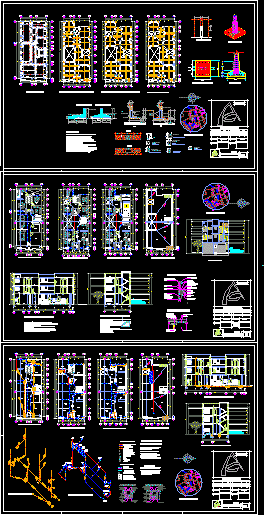
Residential DWG Plan for AutoCAD
Shane_CAD 9302 Drawings · Joined December 2016 Drawings by Shane_CAD 9302 Drawings Structural plans and architectonic distribution Drawing labels, details, and other text information extracted from the CAD file (Translated […]

Housing–2 Levels, Three Bedrooms DWG Block for AutoCAD
Shane_CAD 9302 Drawings · Joined December 2016 Drawings by Shane_CAD 9302 Drawings Architectonic plants of housing – two levels – three bedrooms , etc. Drawing labels, details, and other text […]

One Family Housing DWG Block for AutoCAD
Shane_CAD 9302 Drawings · Joined December 2016 Drawings by Shane_CAD 9302 Drawings Single Family Home Raw text data extracted from CAD file:
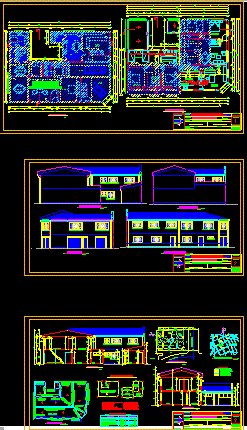
Housing Regularization DWG Full Project for AutoCAD
Shane_CAD 9302 Drawings · Joined December 2016 Drawings by Shane_CAD 9302 Drawings Project regularization and amplification of housing 2 plants – Masonry floors – Architecture and location – Sections – […]

Single Family Home DWG Elevation for AutoCAD
Shane_CAD 9302 Drawings · Joined December 2016 Drawings by Shane_CAD 9302 Drawings Plants – Elevations Drawing labels, details, and other text information extracted from the CAD file (Translated from Spanish): […]

Housing DWG Section for AutoCAD
Shane_CAD 9302 Drawings · Joined December 2016 Drawings by Shane_CAD 9302 Drawings Single family home with sections – Elevations – Measures and technical specifications of staircase and details of vains […]
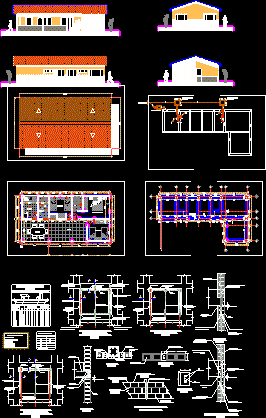
Country House In Warm Weather DWG Block for AutoCAD
Shane_CAD 9302 Drawings · Joined December 2016 Drawings by Shane_CAD 9302 Drawings Single family home in Ricaurte Cundinamarca – Colombia Drawing labels, details, and other text information extracted from the […]

Group Housing DWG Block for AutoCAD
Shane_CAD 9302 Drawings · Joined December 2016 Drawings by Shane_CAD 9302 Drawings group housing .. flats of 40 ; 60 ; 90 and 120 sq mt Drawing labels, details, and […]

Housing DWG Block for AutoCAD
Shane_CAD 9302 Drawings · Joined December 2016 Drawings by Shane_CAD 9302 Drawings Housing developed in three levels Drawing labels, details, and other text information extracted from the CAD file (Translated […]

Guest House DWG Block for AutoCAD
Shane_CAD 9302 Drawings · Joined December 2016 Drawings by Shane_CAD 9302 Drawings Guest house.dwg Drawing labels, details, and other text information extracted from the CAD file: photocopy centre, lift, toilet, […]

Single Family Home With Elevation DWG Elevation for AutoCAD
Shane_CAD 9302 Drawings · Joined December 2016 Drawings by Shane_CAD 9302 Drawings Housing with ample spaces and green area Drawing labels, details, and other text information extracted from the CAD […]

Multi Family Housing DWG Block for AutoCAD
Shane_CAD 9302 Drawings · Joined December 2016 Drawings by Shane_CAD 9302 Drawings Duplex and department Drawing labels, details, and other text information extracted from the CAD file (Translated from Spanish): […]
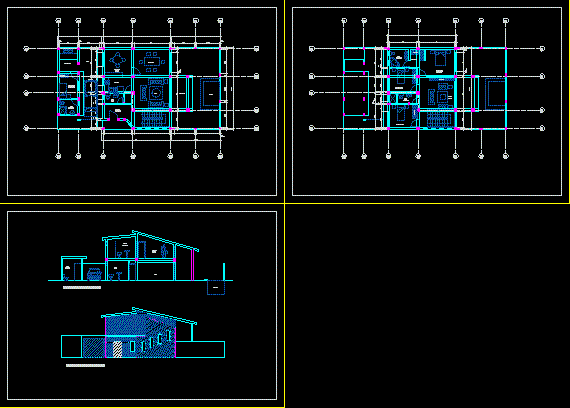
Housing DWG Block for AutoCAD
Shane_CAD 9302 Drawings · Joined December 2016 Drawings by Shane_CAD 9302 Drawings Structure of a housing – With furnitures and measures Drawing labels, details, and other text information extracted from […]

Residence Of Puebla – Los Angeles DWG Block for AutoCAD
Shane_CAD 9302 Drawings · Joined December 2016 Drawings by Shane_CAD 9302 Drawings Modern residence contemporary – 4 bedrooms – play room – Terrace with swimming pool – T.V. room – […]