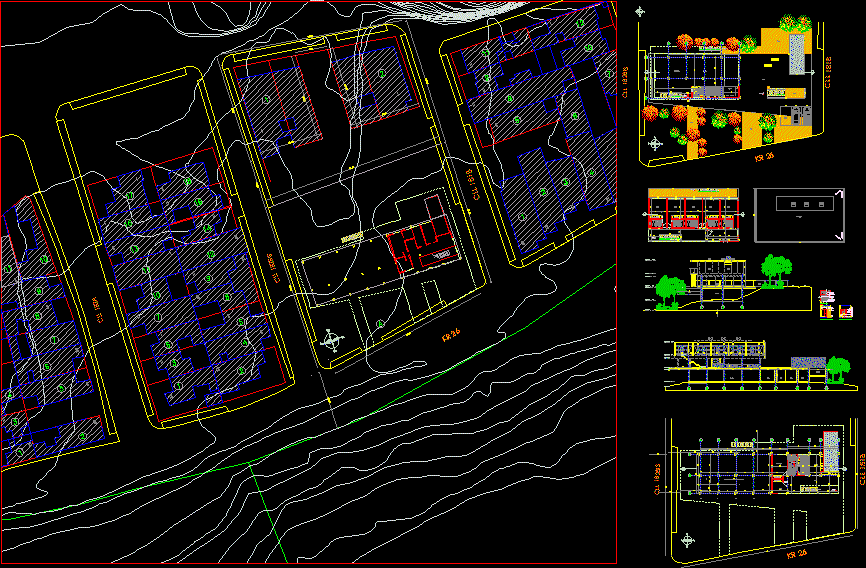
Housing developed in three levels
Drawing labels, details, and other text information extracted from the CAD file (Translated from Spanish):
conventions :, date :, observations :, plane :, plant first level, project, scale :, design :, contains :, address :, house in iporanga, address ____________________, signature: ______________, code, file :, ____________________________________, plant first ‘otano, second level floor, covered floor, table of areas, lot area, basement area, first floor, second floor, built area, free area, master bedroom, bathroom, alcove, kitchen, study, pool, terrace, bathroom aux., dining room, garage, pantry, hall, living room, cutlery, cleaning supplies, blender, blender, extractor, trash, individual, napkins, dryers, npt, wooden lattice, smooth, cloth, toilet, pta. sliding, glass, and aluminum, washbasin, towel rail, shower, ceramic, glass, top plateau, hammered, white, cut a-a ‘, cut b-b’, flat roof, duct, bathroom detail, floor, towel rail, floor porcelain , sink, pirlan, top glass plateau, free area, alcoves, cover, facade and cut