
Shane_CAD
Drawings by Shane_CAD
9302 Drawings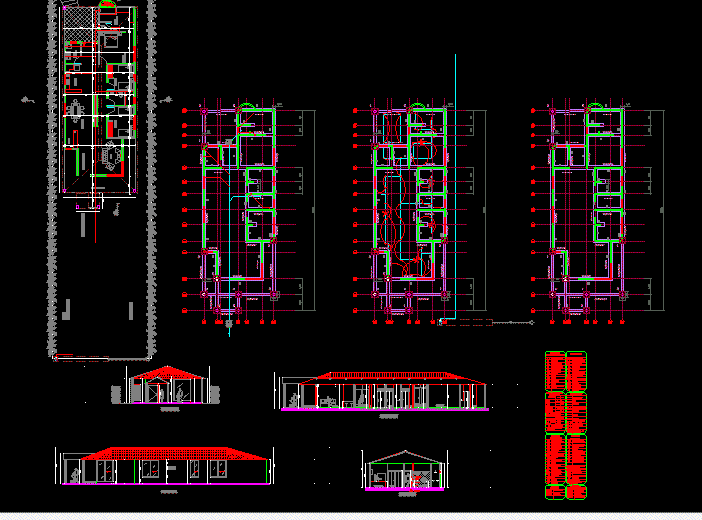
House Vacational Condo DWG Detail for AutoCAD
Shane_CAD 9302 Drawings · Joined December 2016 Drawings by Shane_CAD 9302 Drawings Full House 3 Levels DWG Plan for AutoCAD FREE Shane_CAD 9302 Drawings · Joined December 2016 Drawings by Shane_CAD 9302 Drawings housing plans in Huanuco Drawing labels, details, and other text information extracted from the CAD file (Translated from […] Free – Add to Cart […]
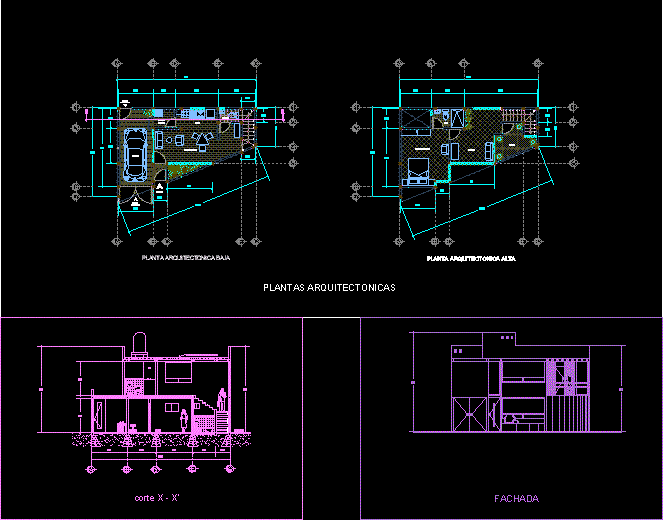
Irregular Housing DWG Block for AutoCAD
Shane_CAD 9302 Drawings · Joined December 2016 Drawings by Shane_CAD 9302 Drawings Land irregularly form Drawing labels, details, and other text information extracted from the CAD file (Translated from Spanish): […]

Housing Project 7×14 DWG Full Project for AutoCAD
Shane_CAD 9302 Drawings · Joined December 2016 Drawings by Shane_CAD 9302 Drawings Executive project of foot house to be habitable like progressive housing Drawing labels, details, and other text information […]

Amplification Hosing – Chile DWG Plan for AutoCAD
Shane_CAD 9302 Drawings · Joined December 2016 Drawings by Shane_CAD 9302 Drawings Amplification housing at Viña del Mar City – Chile – Plans according with local regulations without inclusion role […]
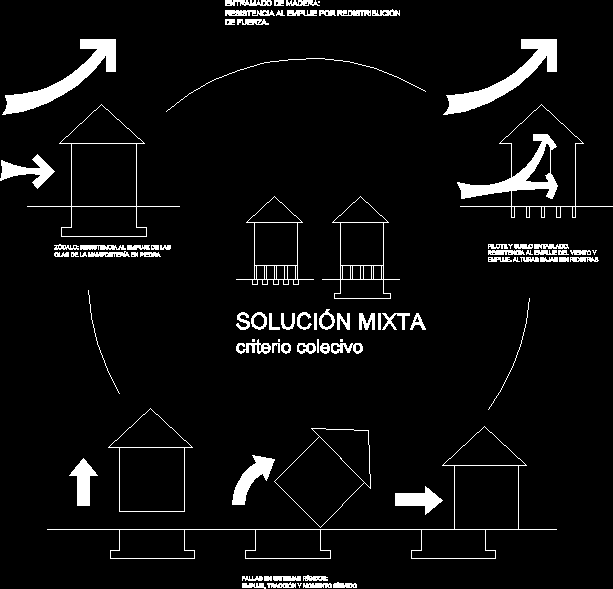
Scheme Of Coastal Housing DWG Block for AutoCAD
Shane_CAD 9302 Drawings · Joined December 2016 Drawings by Shane_CAD 9302 Drawings Scheme of coastal housing in Caletas – Chile Drawing labels, details, and other text information extracted from the […]

Low Income Housing — Complete DWG Full Project for AutoCAD
Shane_CAD 9302 Drawings · Joined December 2016 Drawings by Shane_CAD 9302 Drawings One floor housing project. All plans, plumbing, electrical, facades and sections. Drawing labels, details, and other text information […]

One Family Housing–2 Storeys DWG Block for AutoCAD
Shane_CAD 9302 Drawings · Joined December 2016 Drawings by Shane_CAD 9302 Drawings Complete architectonic design of a 2 floor house. Drawing labels, details, and other text information extracted from the […]
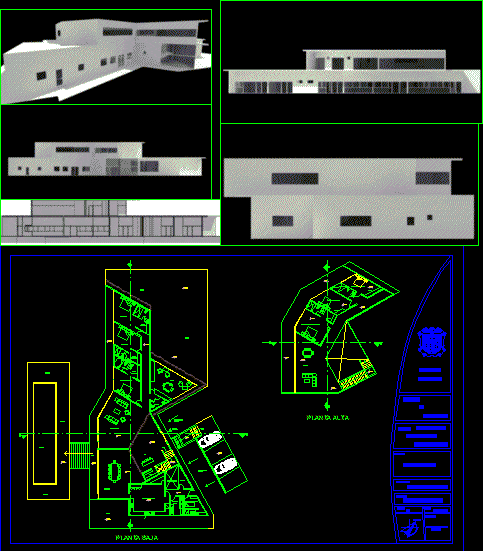
Country House DWG Full Project for AutoCAD
Shane_CAD 9302 Drawings · Joined December 2016 Drawings by Shane_CAD 9302 Drawings Architectonic project of country house – Architectonic plans – and group plan Drawing labels, details, and other text […]

Residential House DWG Full Project for AutoCAD
Shane_CAD 9302 Drawings · Joined December 2016 Drawings by Shane_CAD 9302 Drawings Project residential house – Include : Architectonic plants – Sections – Facades – Drawing labels, details, and other […]
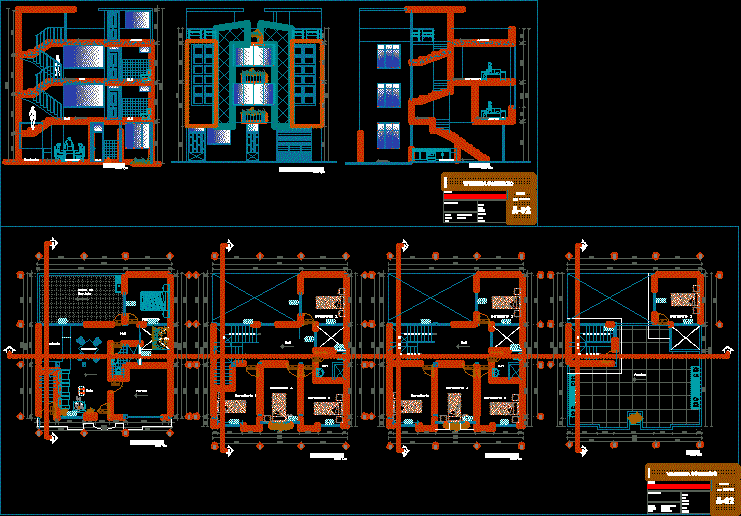
Housing And Commerce DWG Full Project for AutoCAD
Shane_CAD 9302 Drawings · Joined December 2016 Drawings by Shane_CAD 9302 Drawings Housing and commerce project – 3 floors Drawing labels, details, and other text information extracted from the CAD […]

One Family Housing – – 2 Levels Wooden Construction DWG Block for AutoCAD
Shane_CAD 9302 Drawings · Joined December 2016 Drawings by Shane_CAD 9302 Drawings Wooden house with 2 floors and basement facing an interior garden, constructed after teardown of pre – existing […]

Housing DWG Full Project for AutoCAD
Shane_CAD 9302 Drawings · Joined December 2016 Drawings by Shane_CAD 9302 Drawings Housing and executive project Drawing labels, details, and other text information extracted from the CAD file (Translated from […]

Housing DWG Block for AutoCAD
Shane_CAD 9302 Drawings · Joined December 2016 Drawings by Shane_CAD 9302 Drawings Two housings 43.51in masonry – Architecture Drawing labels, details, and other text information extracted from the CAD file […]
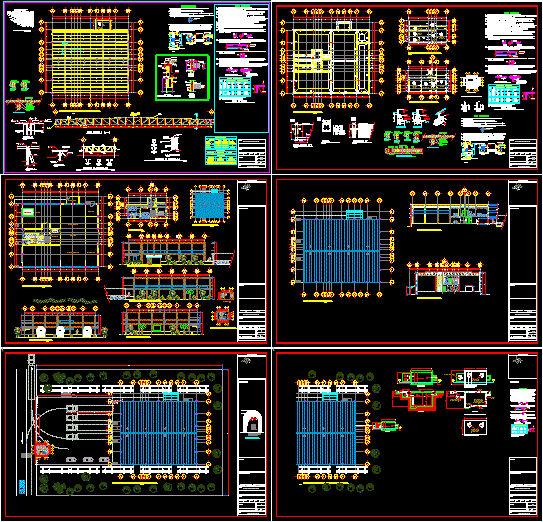
Housing DWG Block for AutoCAD
Shane_CAD 9302 Drawings · Joined December 2016 Drawings by Shane_CAD 9302 Drawings Housing Social Interest Drawing labels, details, and other text information extracted from the CAD file (Translated from Spanish): […]

Project Housing 2 Plants DWG Full Project for AutoCAD
Shane_CAD 9302 Drawings · Joined December 2016 Drawings by Shane_CAD 9302 Drawings Architectonic plants – Section – Facades – Foundation – – Specifications Drawing labels, details, and other text information […]

Residence DWG Full Project for AutoCAD
Shane_CAD 9302 Drawings · Joined December 2016 Drawings by Shane_CAD 9302 Drawings Residence project – File include Architectonic plants – Sections – Facades and finishes Drawing labels, details, and other […]