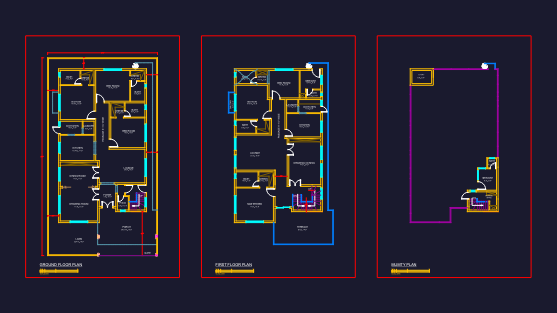
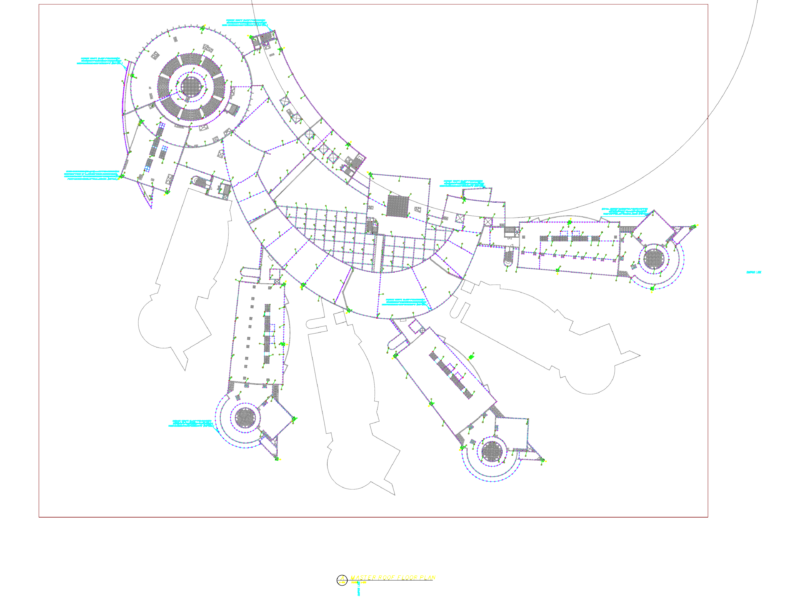
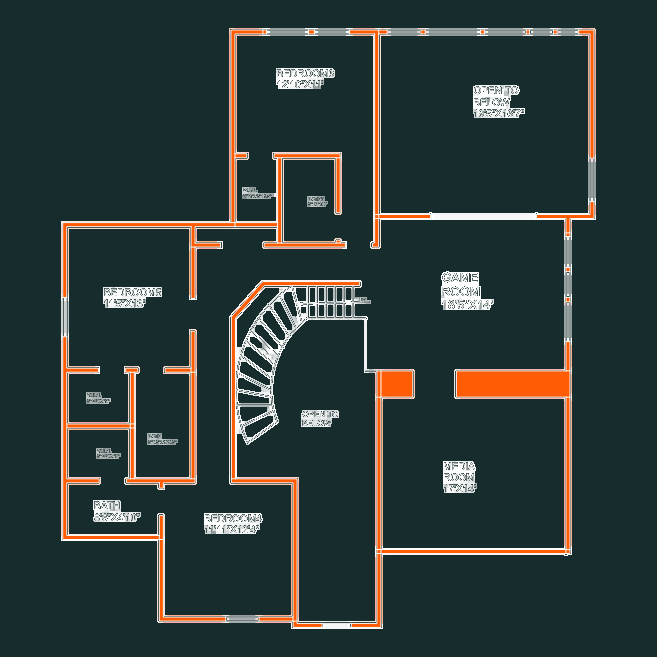
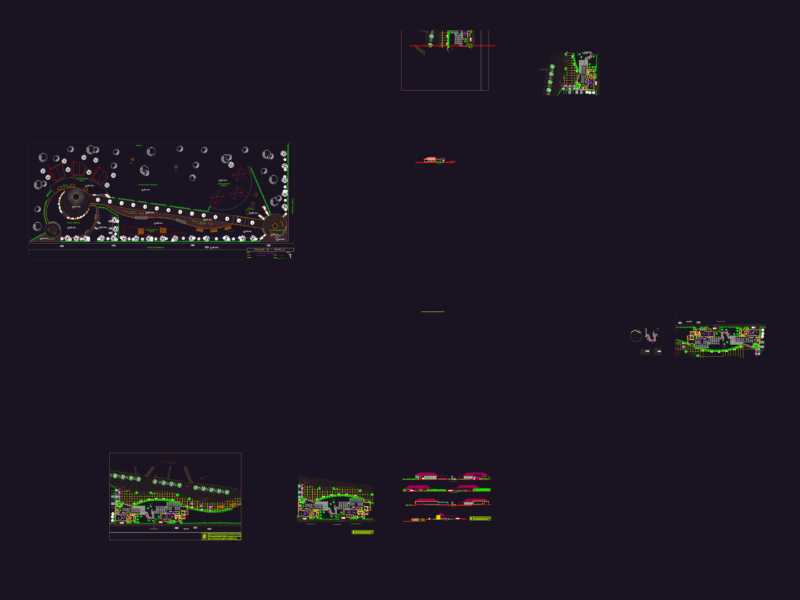
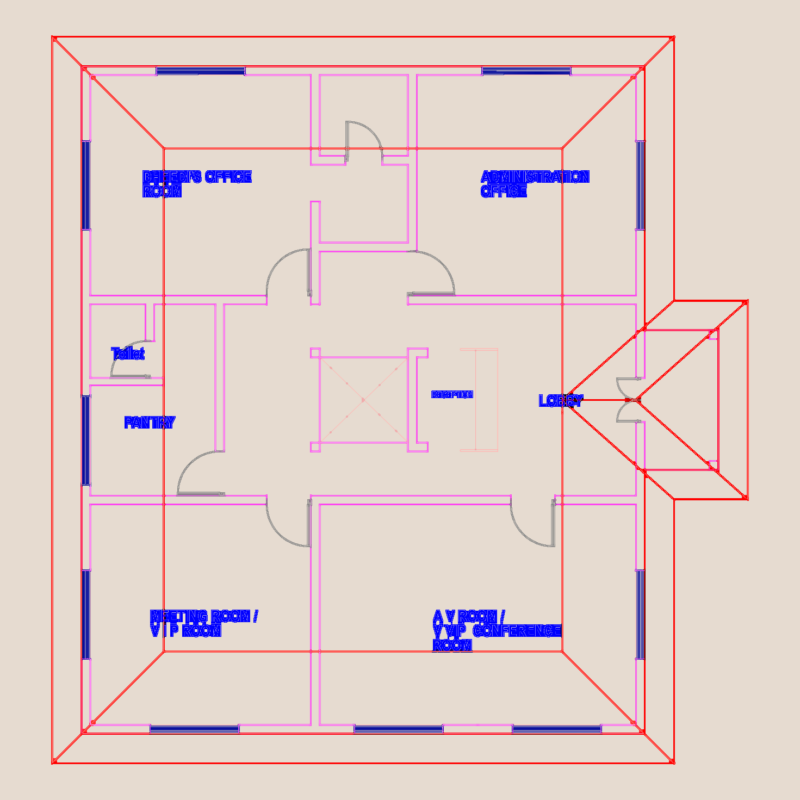
Enlargement second level family home in populous neighborhood, bedrooms, 1 bathroom, kitchen. Entry level material to illustrate building codes.
Drawing labels, details, and other text information extracted from the CAD file (Translated from Spanish):
location, muñoz gamero, bernardo phillippi, manuel bulnes, avenue magallanes, location, table of surfaces, denomination, surface, ocup.suelo, coef.const., surface of land, surface with reception, street jose del carmen gomez, jose del carmen gomez, plant, elevations ,, court., housing extension, content:, project:, owner:, architect, date:, drawing:, location:, scale :, lamina:, indicated, navarro, frontal elevation, lateral elevation, north , south, kitchen, living – dining room, bathroom, parking hall, wall to demolish