
Shane_CAD
Drawings by Shane_CAD
9302 Drawings
Commercial Local With Housings DWG Block for AutoCAD
Shane_CAD 9302 Drawings · Joined December 2016 Drawings by Shane_CAD 9302 Drawings House Project Room DWG Full Project for AutoCAD FREE Shane_CAD 9302 Drawings · Joined December 2016 Drawings by Shane_CAD 9302 Drawings Project housing with cuts; plants; elevations; detailed; system with solar panels detailed Drawing labels, details, and other text […] Free – Add to Cart […]

One Family Housing, Furnished Floorplan And Facade DWG Plan for AutoCAD
Shane_CAD 9302 Drawings · Joined December 2016 Drawings by Shane_CAD 9302 Drawings Chon Loco House Drawing labels, details, and other text information extracted from the CAD file (Translated from Spanish): […]

Social Interest Housing DWG Block for AutoCAD
Shane_CAD 9302 Drawings · Joined December 2016 Drawings by Shane_CAD 9302 Drawings Housung with minimun environments and multiuses in :areas of kitchen with laundry -bathroom with sink -Toilet and shower […]

Single Family Home DWG Block for AutoCAD
Shane_CAD 9302 Drawings · Joined December 2016 Drawings by Shane_CAD 9302 Drawings Single family home – with all architectonic planes Drawing labels, details, and other text information extracted from the […]
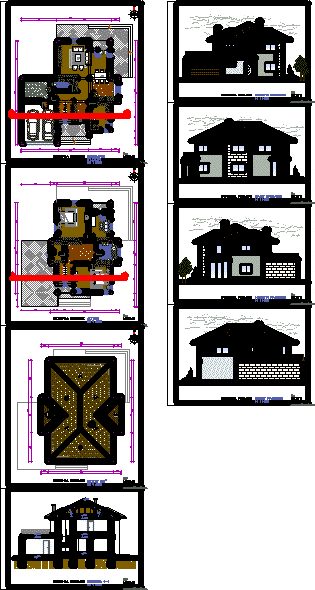
Family House DWG Full Project for AutoCAD
Shane_CAD 9302 Drawings · Joined December 2016 Drawings by Shane_CAD 9302 Drawings Bosnian House project Drawing labels, details, and other text information extracted from the CAD file: bosnia house Raw […]

Victor Flores House DWG Block for AutoCAD
Shane_CAD 9302 Drawings · Joined December 2016 Drawings by Shane_CAD 9302 Drawings Single family home Drawing labels, details, and other text information extracted from the CAD file (Translated from Spanish): […]

Housing DWG Block for AutoCAD
Shane_CAD 9302 Drawings · Joined December 2016 Drawings by Shane_CAD 9302 Drawings Housing – Planes and budget Drawing labels, details, and other text information extracted from the CAD file (Translated […]
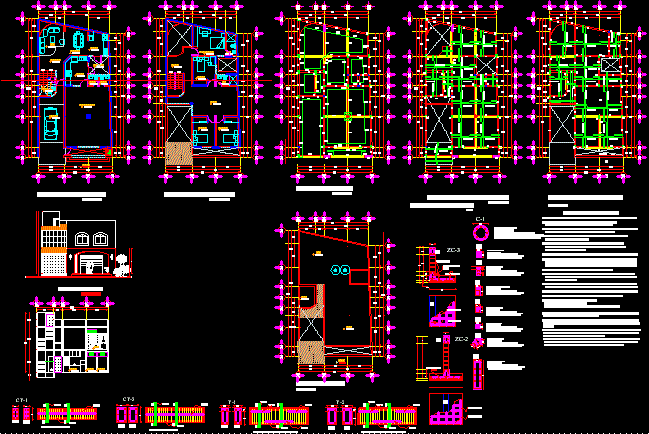
Sweet Home DWG Full Project for AutoCAD
Shane_CAD 9302 Drawings · Joined December 2016 Drawings by Shane_CAD 9302 Drawings Project in two levels with a restaurant and wall in front of the screen , with light to […]

Single Family Home DWG Block for AutoCAD
Shane_CAD 9302 Drawings · Joined December 2016 Drawings by Shane_CAD 9302 Drawings Single gamily home two plants -First plant : social area including guest room – Second plant : private […]

Housings DWG Block for AutoCAD
Shane_CAD 9302 Drawings · Joined December 2016 Drawings by Shane_CAD 9302 Drawings Housing one and two and plants Drawing labels, details, and other text information extracted from the CAD file […]

Single Family Home DWG Detail for AutoCAD
Shane_CAD 9302 Drawings · Joined December 2016 Drawings by Shane_CAD 9302 Drawings Plants – Details of single family Home Drawing labels, details, and other text information extracted from the CAD […]
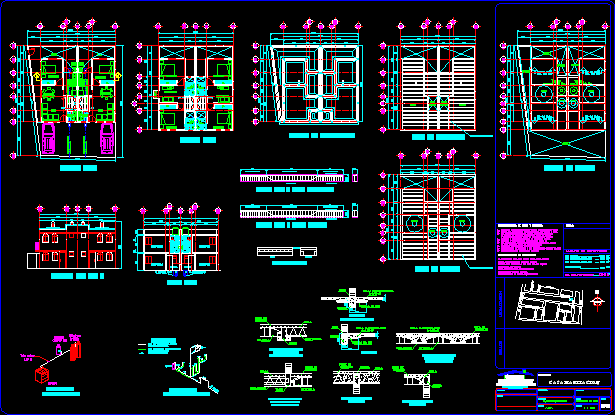
House Model Hortensias DWG Model for AutoCAD
Shane_CAD 9302 Drawings · Joined December 2016 Drawings by Shane_CAD 9302 Drawings Model House Hortensias Drawing labels, details, and other text information extracted from the CAD file (Translated from Spanish): […]

Single Family Home DWG Section for AutoCAD
Shane_CAD 9302 Drawings · Joined December 2016 Drawings by Shane_CAD 9302 Drawings Single family home with sloping terrain – Plant – Section – Facade Drawing labels, details, and other text […]

Pre Project Of Summer Housing DWG Full Project for AutoCAD
Shane_CAD 9302 Drawings · Joined December 2016 Drawings by Shane_CAD 9302 Drawings Pre project summer housing in Tortugas – Casma – Peru Drawing labels, details, and other text information extracted […]

Project Single Family Home -Structure DWG Full Project for AutoCAD
Shane_CAD 9302 Drawings · Joined December 2016 Drawings by Shane_CAD 9302 Drawings Structural Planes to construction of single housing at district Drawing labels, details, and other text information extracted from […]

Housing Design – For Tesis DWG Full Project for AutoCAD
Shane_CAD 9302 Drawings · Joined December 2016 Drawings by Shane_CAD 9302 Drawings Planning project – All planes Drawing labels, details, and other text information extracted from the CAD file (Translated […]