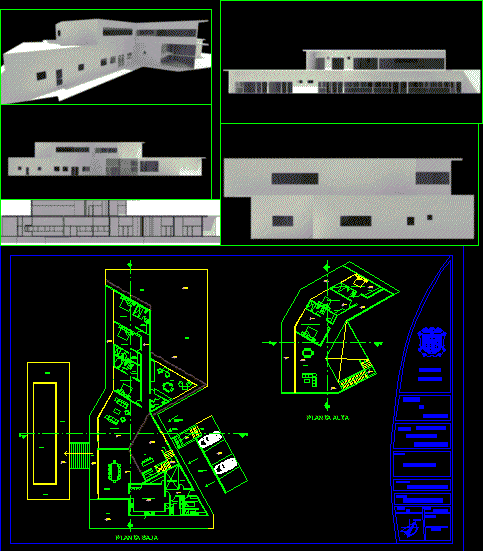
Architectonic project of country house – Architectonic plans – and group plan
Drawing labels, details, and other text information extracted from the CAD file (Translated from Spanish):
kitchen – breakfast room, patio, cellar, bar, bedroom service, bathroom, master bedroom, upstairs, living room, dining room, study, cellar, ground floor, pool, terrace, ground floor, garden, slope of the land, main access , north, design, function, and, contextualization, architectural :, catedratico :, scale :, erika benitez malagon, cross ramirez lourdes, project:, rest house, presents :, date :, university, veracruzana, faculty, architecture, fortin the flowers, location: veracruz, master bedroom, closet, upper floor, room, south-east facade, north facade, south-west facade, south facade, vehicle access, assembly plant, cut a – a ‘, cut b – b ‘