
Shane_CAD
Drawings by Shane_CAD
9302 Drawings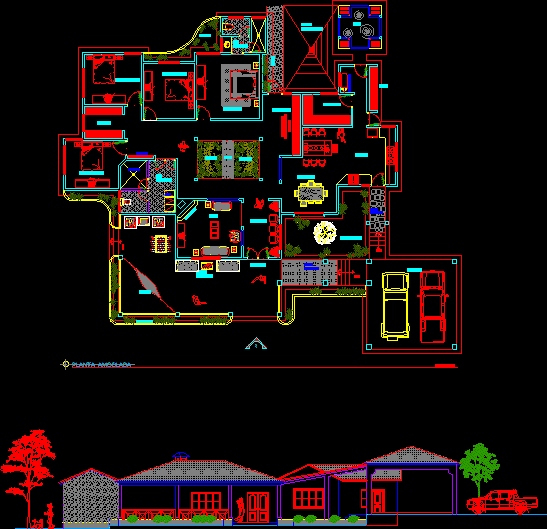
Country Single Family Home DWG Block for AutoCAD
Shane_CAD 9302 Drawings · Joined December 2016 Drawings by Shane_CAD 9302 Drawings Social Housing DWG Section for AutoCAD PREMIUM$3.87 Shane_CAD 9302 Drawings · Joined December 2016 Drawings by Shane_CAD 9302 Drawings SOCIAL HOUSING LOW CLASS; 2 bedrooms; DINING ROOM KITCHEN; A BATHROOM. – Architectural plants – facades – sections […] or $3.87 – Add to Cart Checkout […]
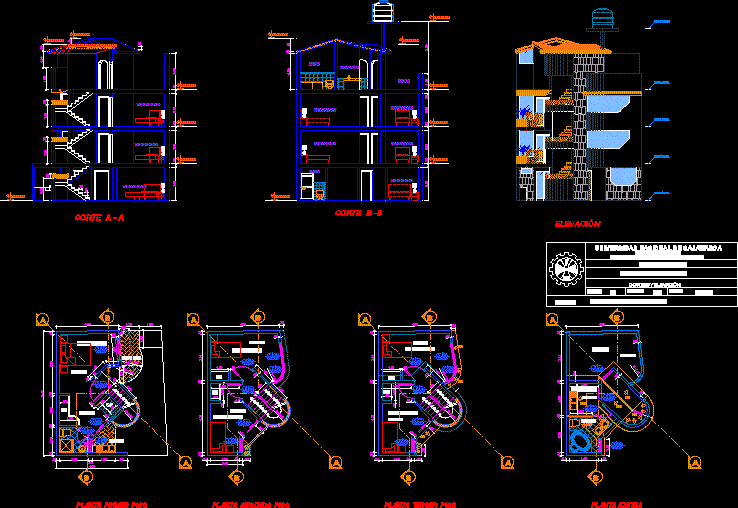
Single Family Home DWG Section for AutoCAD
Shane_CAD 9302 Drawings · Joined December 2016 Drawings by Shane_CAD 9302 Drawings Single family home – PLants – Sections – Views Drawing labels, details, and other text information extracted from […]

Commercial Housing DWG Block for AutoCAD
Shane_CAD 9302 Drawings · Joined December 2016 Drawings by Shane_CAD 9302 Drawings Locals and departments 3 levels Drawing labels, details, and other text information extracted from the CAD file (Translated […]
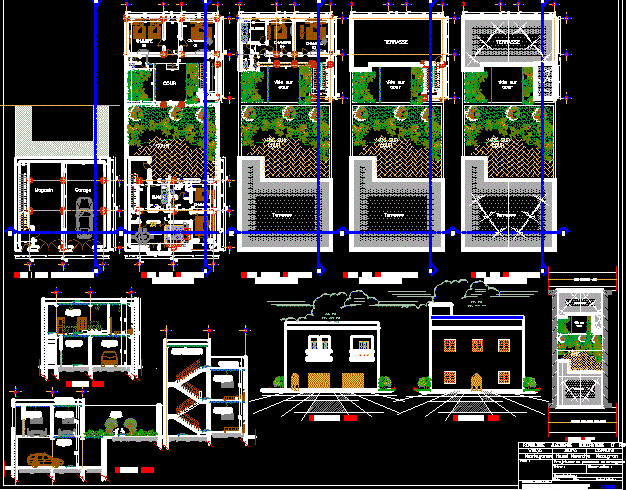
Maison Indiv DWG Plan for AutoCAD
Shane_CAD 9302 Drawings · Joined December 2016 Drawings by Shane_CAD 9302 Drawings plans de maison individuelle Drawing labels, details, and other text information extracted from the CAD file (Translated from […]

Junior Single Family Home DWG Section for AutoCAD
Shane_CAD 9302 Drawings · Joined December 2016 Drawings by Shane_CAD 9302 Drawings Plants – Facade – Sections – Vains Drawing labels, details, and other text information extracted from the CAD […]

Small House Project DWG Full Project for AutoCAD
Shane_CAD 9302 Drawings · Joined December 2016 Drawings by Shane_CAD 9302 Drawings Elevations ( AutoCAD ) Drawing labels, details, and other text information extracted from the CAD file: scale, project, […]

Residence DWG Section for AutoCAD
Shane_CAD 9302 Drawings · Joined December 2016 Drawings by Shane_CAD 9302 Drawings Architectonic plant – Facades – Sections – Installations Drawing labels, details, and other text information extracted from the […]

Housing Project DWG Full Project for AutoCAD
Shane_CAD 9302 Drawings · Joined December 2016 Drawings by Shane_CAD 9302 Drawings Housing 2 plants with : Facade and locals Drawing labels, details, and other text information extracted from the […]
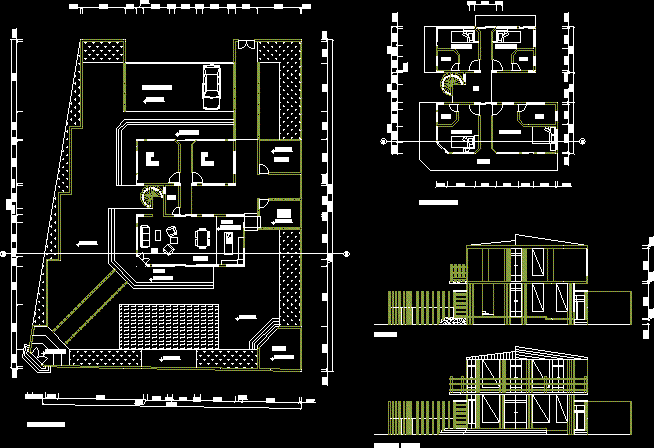
Country House – Bamboo DWG Block for AutoCAD
Shane_CAD 9302 Drawings · Joined December 2016 Drawings by Shane_CAD 9302 Drawings Country house made in bamboo Drawing labels, details, and other text information extracted from the CAD file (Translated […]

Family Housing DWG Section for AutoCAD
Shane_CAD 9302 Drawings · Joined December 2016 Drawings by Shane_CAD 9302 Drawings Family housing – Plants – Sections – Views Drawing labels, details, and other text information extracted from the […]
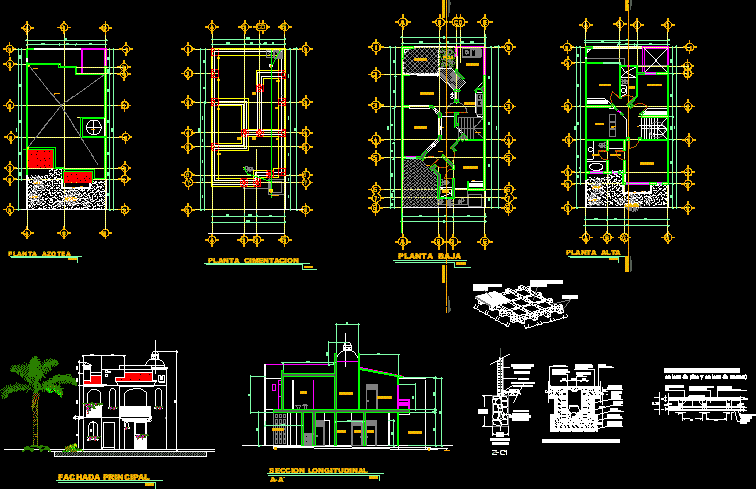
Housing DWG Section for AutoCAD
Shane_CAD 9302 Drawings · Joined December 2016 Drawings by Shane_CAD 9302 Drawings Housing – Plants – Sections – Details Drawing labels, details, and other text information extracted from the CAD […]
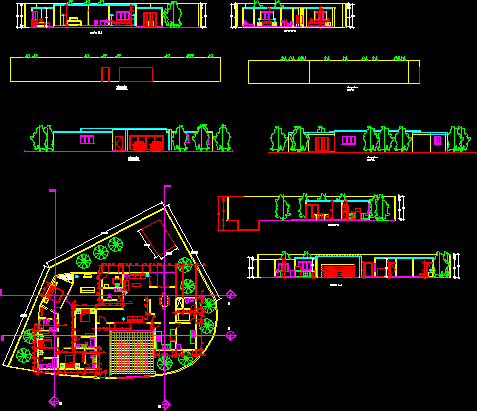
Urban House – Patasca DWG Block for AutoCAD
Shane_CAD 9302 Drawings · Joined December 2016 Drawings by Shane_CAD 9302 Drawings Distribution of a house in one level for large family – Land ubicated in urbanization Patasca Drawing labels, […]
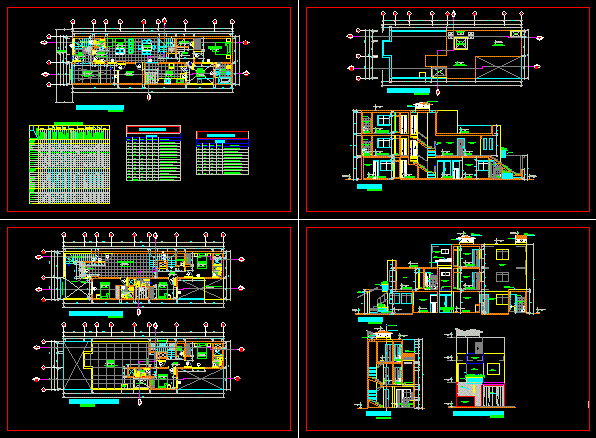
Single Family Home DWG Block for AutoCAD
Shane_CAD 9302 Drawings · Joined December 2016 Drawings by Shane_CAD 9302 Drawings Complete planes of single home Drawing labels, details, and other text information extracted from the CAD file (Translated […]

Residential Bungalow DWG Block for AutoCAD
Shane_CAD 9302 Drawings · Joined December 2016 Drawings by Shane_CAD 9302 Drawings Residential building with 2storey Drawing labels, details, and other text information extracted from the CAD file: outdoor sitting, […]

Single Family Home DWG Block for AutoCAD
Shane_CAD 9302 Drawings · Joined December 2016 Drawings by Shane_CAD 9302 Drawings Simple work of housing Drawing labels, details, and other text information extracted from the CAD file (Translated from […]

Family Housing, Furnished Floorplans, Sections DWG Plan for AutoCAD
Shane_CAD 9302 Drawings · Joined December 2016 Drawings by Shane_CAD 9302 Drawings Family housing with furniture – Sections Drawing labels, details, and other text information extracted from the CAD file […]