
Shane_CAD
Drawings by Shane_CAD
9302 Drawings
One Family Housing DWG Plan for AutoCAD
Shane_CAD 9302 Drawings · Joined December 2016 Drawings by Shane_CAD 9302 Drawings House DWG Section for AutoCAD FREE Shane_CAD 9302 Drawings · Joined December 2016 Drawings by Shane_CAD 9302 Drawings Plants – sections – elevations Drawing labels, details, and other text information extracted from the CAD file (Translated […] Free – Add to Cart Checkout Added to […]
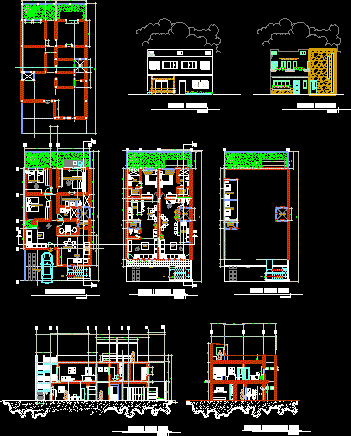
One Family Housing, 2 Levels DWG Block for AutoCAD
Shane_CAD 9302 Drawings · Joined December 2016 Drawings by Shane_CAD 9302 Drawings Housing 2 levels 10×20 Drawing labels, details, and other text information extracted from the CAD file (Translated from […]
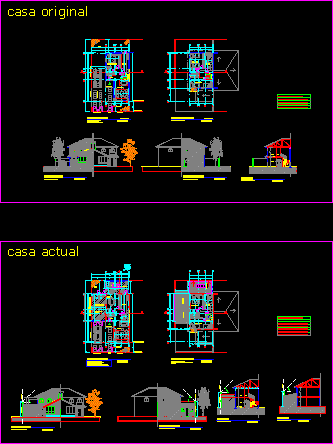
One Family Housing Enlargement Project DWG Full Project for AutoCAD
Shane_CAD 9302 Drawings · Joined December 2016 Drawings by Shane_CAD 9302 Drawings Architectonic project of amplification existent house Drawing labels, details, and other text information extracted from the CAD file […]
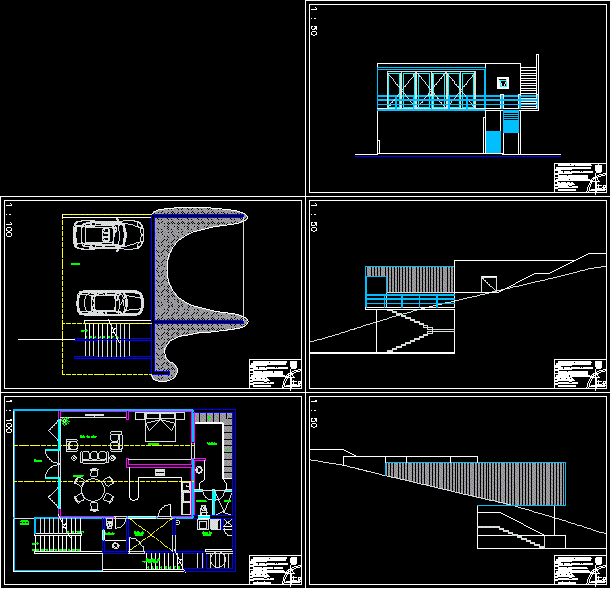
Housing Loft Fay DWG Full Project for AutoCAD
Shane_CAD 9302 Drawings · Joined December 2016 Drawings by Shane_CAD 9302 Drawings Project of Drawing labels, details, and other text information extracted from the CAD file (Translated from Spanish): up, […]
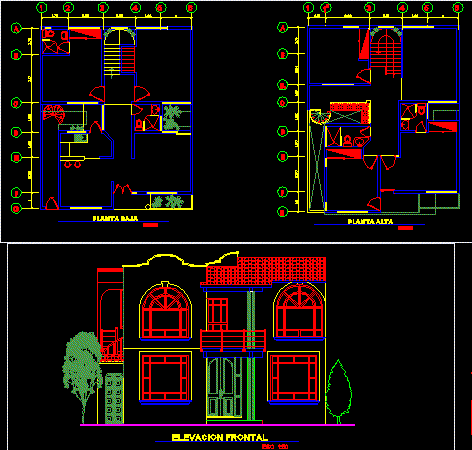
One Family Housing Two Levels DWG Plan for AutoCAD
Shane_CAD 9302 Drawings · Joined December 2016 Drawings by Shane_CAD 9302 Drawings Plan of family housing ,2 levels and frotal elevation in format a2 Drawing labels, details, and other text […]
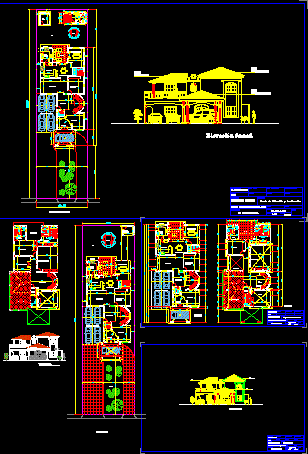
Family Residence DWG Block for AutoCAD
Shane_CAD 9302 Drawings · Joined December 2016 Drawings by Shane_CAD 9302 Drawings Residence two levels – Roof for 4 cars – and 4 rooms Drawing labels, details, and other text […]

Country House With Stables, 3200 Sq Ft Lot DWG Block for AutoCAD
Shane_CAD 9302 Drawings · Joined December 2016 Drawings by Shane_CAD 9302 Drawings Country house in area 300m2 with stables Drawing labels, details, and other text information extracted from the CAD […]

One Family Housing, Lightened Concrete Slab DWG Full Project for AutoCAD
Shane_CAD 9302 Drawings · Joined December 2016 Drawings by Shane_CAD 9302 Drawings Project of single family home with details of structures Drawing labels, details, and other text information extracted from […]

Cabin DWG Plan for AutoCAD
Shane_CAD 9302 Drawings · Joined December 2016 Drawings by Shane_CAD 9302 Drawings Architechtural plans – Sections and facades Drawing labels, details, and other text information extracted from the CAD file […]
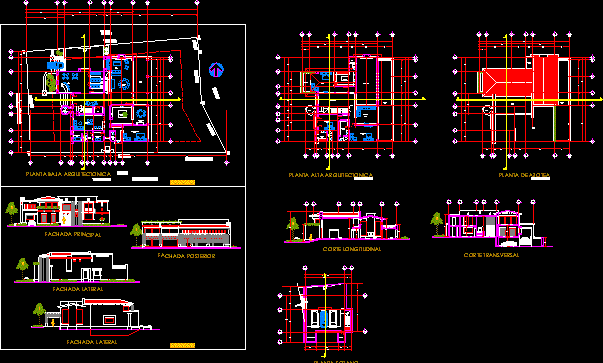
Single Family Home DWG Section for AutoCAD
Shane_CAD 9302 Drawings · Joined December 2016 Drawings by Shane_CAD 9302 Drawings 4 Bedrooms – Plants – Sections – Views Drawing labels, details, and other text information extracted from the […]

One Family Housing DWG Block for AutoCAD
Shane_CAD 9302 Drawings · Joined December 2016 Drawings by Shane_CAD 9302 Drawings Single family home – Elemental presentation Drawing labels, details, and other text information extracted from the CAD file […]

Urban Manor House DWG Detail for AutoCAD
Shane_CAD 9302 Drawings · Joined December 2016 Drawings by Shane_CAD 9302 Drawings Construction details Drawing labels, details, and other text information extracted from the CAD file (Translated from Spanish): responsive […]

Housing DWG Section for AutoCAD
Shane_CAD 9302 Drawings · Joined December 2016 Drawings by Shane_CAD 9302 Drawings Plants – Sections – Views Drawing labels, details, and other text information extracted from the CAD file (Translated […]

Onf Family Housing, 2 Levels DWG Plan for AutoCAD
Shane_CAD 9302 Drawings · Joined December 2016 Drawings by Shane_CAD 9302 Drawings Design housing two levels – Architectonic plans – Facades Drawing labels, details, and other text information extracted from […]

Environmental Villa In Aden; Yemen DWG Block for AutoCAD
Shane_CAD 9302 Drawings · Joined December 2016 Drawings by Shane_CAD 9302 Drawings I made use of the direction of previaling wind to cool the building due to hot and humed […]

Housing Expnsion DWG Model for AutoCAD
Shane_CAD 9302 Drawings · Joined December 2016 Drawings by Shane_CAD 9302 Drawings Expansion and remodeling of detached housing Drawing labels, details, and other text information extracted from the CAD file […]