
Shane_CAD
Drawings by Shane_CAD
9302 Drawings
Single Family Housing DWG Section for AutoCAD
Shane_CAD 9302 Drawings · Joined December 2016 Drawings by Shane_CAD 9302 Drawings Guest House – Hydraulic System DWG Full Project for AutoCAD FREE Shane_CAD 9302 Drawings · Joined December 2016 Drawings by Shane_CAD 9302 Drawings Made for a school project delivery; bedroom home on two levels; includes hydraulic system. Drawing labels, details, and […] Free – Add […]
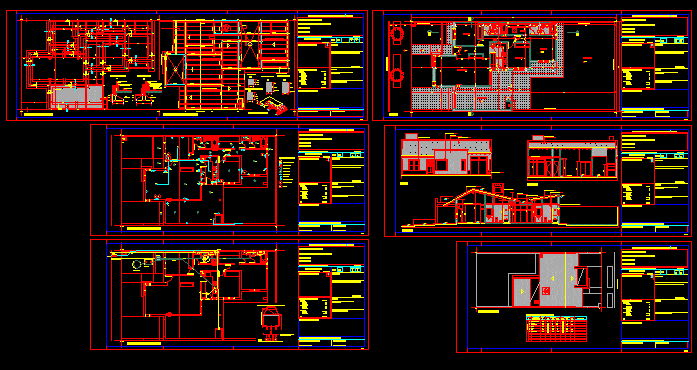
Single Family Home DWG Block for AutoCAD
Shane_CAD 9302 Drawings · Joined December 2016 Drawings by Shane_CAD 9302 Drawings three – bedroom home. Drawing labels, details, and other text information extracted from the CAD file (Translated from […]

House With Masarda 01 DWG Block for AutoCAD
Shane_CAD 9302 Drawings · Joined December 2016 Drawings by Shane_CAD 9302 Drawings Planimetry FULL OF ARCHITECTURE OF A SMALL HOUSE WITH Mansard Drawing labels, details, and other text information extracted […]
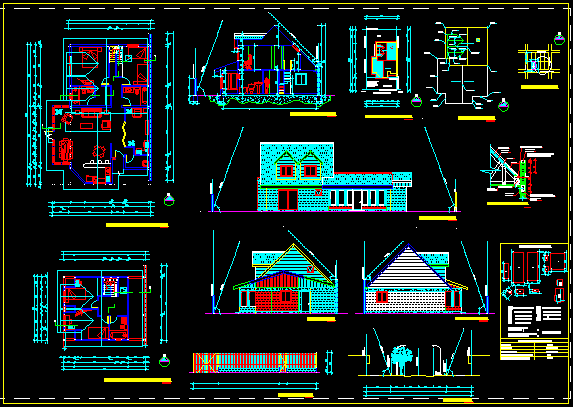
Mansard House With 02 DWG Block for AutoCAD
Shane_CAD 9302 Drawings · Joined December 2016 Drawings by Shane_CAD 9302 Drawings planimetry COMPLETE ARCHITECTURE OF A SMALL HOUSE WITH Mansard Drawing labels, details, and other text information extracted from […]
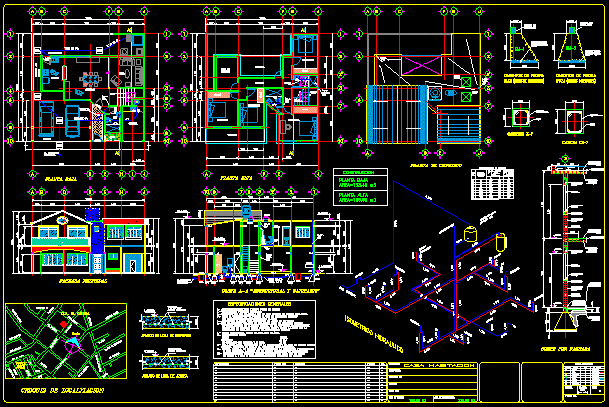
Habitaciondima2010 House Project DWG Full Project for AutoCAD
Shane_CAD 9302 Drawings · Joined December 2016 Drawings by Shane_CAD 9302 Drawings ARCHITECTURAL PROJECT OF A HOUSING, CONSISTS OF PLANTS, SECTIONS, ELEVATIONS; SECTIONS BY FACADE; DETAILS; ISOMETRIC WATER AND TABLE […]

Detached House DWG Block for AutoCAD
Shane_CAD 9302 Drawings · Joined December 2016 Drawings by Shane_CAD 9302 Drawings Single Family Home Drawing labels, details, and other text information extracted from the CAD file (Translated from Spanish): […]

House With Mansard 03 DWG Block for AutoCAD
Shane_CAD 9302 Drawings · Joined December 2016 Drawings by Shane_CAD 9302 Drawings Planimetry COMPLETE ARCHITECTURE OF A HOUSE WITH Mansard Drawing labels, details, and other text information extracted from the […]

Traditional Architecture DWG Section for AutoCAD
Shane_CAD 9302 Drawings · Joined December 2016 Drawings by Shane_CAD 9302 Drawings Traditional architecture housing, sections, elevations Drawing labels, details, and other text information extracted from the CAD file (Translated […]

Draft Bedroom House Extension DWG Block for AutoCAD
Shane_CAD 9302 Drawings · Joined December 2016 Drawings by Shane_CAD 9302 Drawings extension of the house of social interest Drawing labels, details, and other text information extracted from the CAD […]
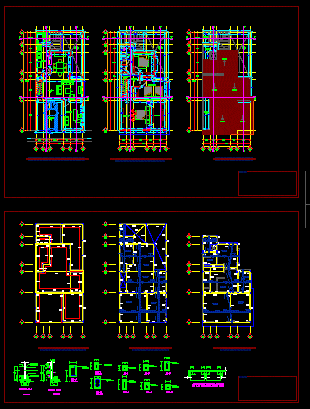
Extension Of Her Residence DWG Block for AutoCAD
Shane_CAD 9302 Drawings · Joined December 2016 Drawings by Shane_CAD 9302 Drawings extension of the house of social interest Drawing labels, details, and other text information extracted from the CAD […]

Single Family Housing DWG Block for AutoCAD
Shane_CAD 9302 Drawings · Joined December 2016 Drawings by Shane_CAD 9302 Drawings SINGLE FAMILY HOUSING Drawing labels, details, and other text information extracted from the CAD file (Translated from Spanish): […]

Moquegua – Quinta DWG Full Project for AutoCAD
Shane_CAD 9302 Drawings · Joined December 2016 Drawings by Shane_CAD 9302 Drawings The development project in the city of Ilo, in the department of Moquegua in Peru.El project is a […]

One Family Housing 2 Levels DWG Plan for AutoCAD
Shane_CAD 9302 Drawings · Joined December 2016 Drawings by Shane_CAD 9302 Drawings HOUSE OF 2 LEVELS, INCLUDING ARCHITECTURAL PLANS, STRUCTURAL, SANITARY, HIDRAHULICOS; ELECTRIC AND FINISHES. Drawing labels, details, and other […]

Architectural Plans 3-Story Townhouse DWG Plan for AutoCAD
Shane_CAD 9302 Drawings · Joined December 2016 Drawings by Shane_CAD 9302 Drawings box plants and outline elevations cut surfaces Drawing labels, details, and other text information extracted from the CAD […]

One Family Housing, 2 Levels DWG Plan for AutoCAD
Shane_CAD 9302 Drawings · Joined December 2016 Drawings by Shane_CAD 9302 Drawings Complete plans, details of drainage, walls, windows, doors, etc.. Drawing labels, details, and other text information extracted from […]

Extension Of House DWG Full Project for AutoCAD
Shane_CAD 9302 Drawings · Joined December 2016 Drawings by Shane_CAD 9302 Drawings expansion project for family housing Drawing labels, details, and other text information extracted from the CAD file (Translated […]