
Shane_CAD
Drawings by Shane_CAD
9302 Drawings
One Family Housing, Plan DWG Block for AutoCAD
Shane_CAD 9302 Drawings · Joined December 2016 Drawings by Shane_CAD 9302 Drawings Plans Residence DWG Plan for AutoCAD FREE Shane_CAD 9302 Drawings · Joined December 2016 Drawings by Shane_CAD 9302 Drawings Planso cuts facades family house facilities Drawing labels, details, and other text information extracted from the CAD file […] Free – Add to Cart Checkout Added […]

One Family Housing, Design Of Foundations And Slab DWG Plan for AutoCAD
Shane_CAD 9302 Drawings · Joined December 2016 Drawings by Shane_CAD 9302 Drawings HOUSE ROOM PLANS OBTAINED FROM A MEMORY OF CALCULATING DATA ARE CORRECT Drawing labels, details, and other text […]
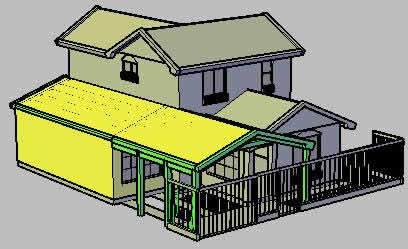
Housing 3D DWG Model for AutoCAD
Shane_CAD 9302 Drawings · Joined December 2016 Drawings by Shane_CAD 9302 Drawings Housing in 3D Raw text data extracted from CAD file:

One Family Housing, 2 Storeys, 2 Bedrooms DWG Plan for AutoCAD
Shane_CAD 9302 Drawings · Joined December 2016 Drawings by Shane_CAD 9302 Drawings Housing two levels — architectural plan of each level includes: room, dining room, kitchen, bathroom two bedrooms, facade, […]

One Family Estate House, 3 Levels, Cajamarca, Peru DWG Section for AutoCAD
Shane_CAD 9302 Drawings · Joined December 2016 Drawings by Shane_CAD 9302 Drawings Plan, sections and elevations of Hacienda Cochambull Drawing labels, details, and other text information extracted from the CAD […]

Structure DWG Block for AutoCAD
Shane_CAD 9302 Drawings · Joined December 2016 Drawings by Shane_CAD 9302 Drawings STRUCTURAL House Drawing labels, details, and other text information extracted from the CAD file (Translated from Galician): detail […]
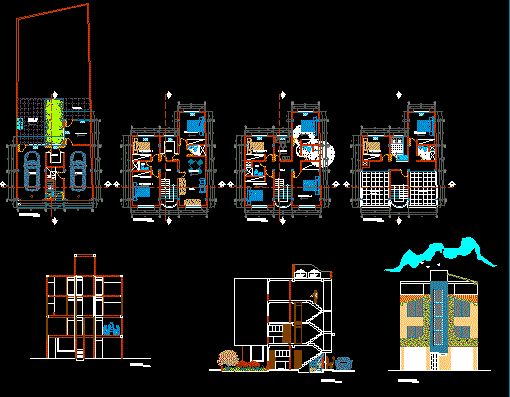
Housing 3 Levels And Ground Floor Stores DWG Block for AutoCAD
Shane_CAD 9302 Drawings · Joined December 2016 Drawings by Shane_CAD 9302 Drawings THIS HOUSE IS DESIGNED TO MEET THE NEEDS OF HOUSING AND COMMERCE WITHIN THE SAME ENVIRONMENT, PROPOSED HOUSING […]

Housing Expansion, Rear Unit, Peru – Enace Program DWG Full Project for AutoCAD
Shane_CAD 9302 Drawings · Joined December 2016 Drawings by Shane_CAD 9302 Drawings THIS RESULT OF THE EXPANSION PROJECT TO BE BUILT HOUSING MADE OF A STATE PROGRAM TO ENACE, WHICH […]

Summer House DWG Section for AutoCAD
Shane_CAD 9302 Drawings · Joined December 2016 Drawings by Shane_CAD 9302 Drawings Elevations plants sections Drawing labels, details, and other text information extracted from the CAD file: a r q […]

Single Family House, With Laboratory DWG Block for AutoCAD
Shane_CAD 9302 Drawings · Joined December 2016 Drawings by Shane_CAD 9302 Drawings Single Family Housing with Laboratory Drawing labels, details, and other text information extracted from the CAD file (Translated […]
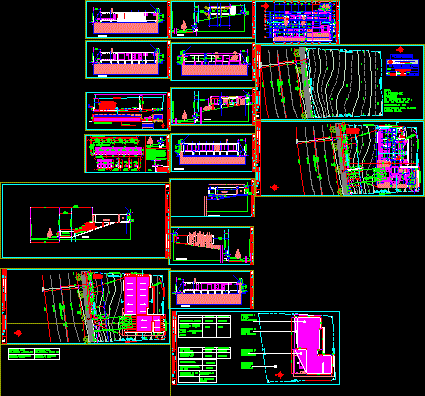
Single Family Housing DWG Detail for AutoCAD
Shane_CAD 9302 Drawings · Joined December 2016 Drawings by Shane_CAD 9302 Drawings complete development of single family dwelling with details of wall already existing Drawing labels, details, and other text […]
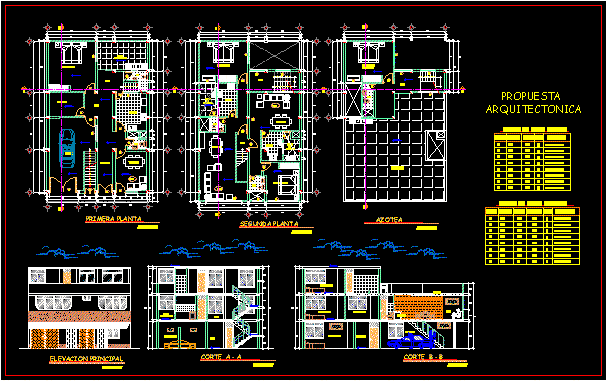
One Family Housing With Two Small Apartments For Family Group DWG Block for AutoCAD
Shane_CAD 9302 Drawings · Joined December 2016 Drawings by Shane_CAD 9302 Drawings THIS IS A HOME WHITH TWO INDEPENDENT MINI APARTMENTS THAT WILL SATISFY THREE MIDDLE CLASS FAMILY GROUPS Drawing […]

Structural Design Residential DWG Detail for AutoCAD
Shane_CAD 9302 Drawings · Joined December 2016 Drawings by Shane_CAD 9302 Drawings plant foundations, steps, details Drawing labels, details, and other text information extracted from the CAD file (Translated from […]

Elemental Housing Project Completed DWG Full Project for AutoCAD
Shane_CAD 9302 Drawings · Joined December 2016 Drawings by Shane_CAD 9302 Drawings This is a projected future housing in three stages of growth Drawing labels, details, and other text information […]

Aahh Trade In Housing Justice Peace And Life DWG Block for AutoCAD
Shane_CAD 9302 Drawings · Joined December 2016 Drawings by Shane_CAD 9302 Drawings THIS IS A HOUSING conditioner in a slum WHICH MEETS THE NEEDS OF HOUSING AND TRADE Drawing labels, […]

One Family Housing, 2 Storeys, Coyhaique, Chile DWG Plan for AutoCAD
Shane_CAD 9302 Drawings · Joined December 2016 Drawings by Shane_CAD 9302 Drawings Architectural plans for 2 storey home Drawing labels, details, and other text information extracted from the CAD file […]