
Shane_CAD
Drawings by Shane_CAD
9302 Drawings
Urban Infill Housing DWG Block for AutoCAD
Shane_CAD 9302 Drawings · Joined December 2016 Drawings by Shane_CAD 9302 Drawings Residential Property DWG Full Project for AutoCAD FREE Shane_CAD 9302 Drawings · Joined December 2016 Drawings by Shane_CAD 9302 Drawings Architectural Project: 10X20 Bedroom House Floor Plans Includes Electric Hydraulic Structural Health Albañileria Only some details Drawing labels, […] Free – Add to Cart Checkout […]

Single Family Home DWG Block for AutoCAD
Shane_CAD 9302 Drawings · Joined December 2016 Drawings by Shane_CAD 9302 Drawings Complete housing Drawing labels, details, and other text information extracted from the CAD file (Translated from Spanish): level […]
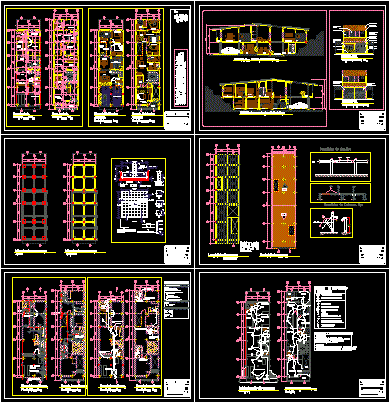
Housing Little Patio DWG Block for AutoCAD
Shane_CAD 9302 Drawings · Joined December 2016 Drawings by Shane_CAD 9302 Drawings reuse housing Drawing labels, details, and other text information extracted from the CAD file (Translated from Spanish): room, […]

Green Eco Single Family Country Xxi 3D DWG Plan for AutoCAD
Shane_CAD 9302 Drawings · Joined December 2016 Drawings by Shane_CAD 9302 Drawings country house detached house plans, health plans, electrical, structure, architecture, 3D photo facade Drawing labels, details, and other […]

Housing And Apartment DWG Block for AutoCAD
Shane_CAD 9302 Drawings · Joined December 2016 Drawings by Shane_CAD 9302 Drawings Housing 3 levels Drawing labels, details, and other text information extracted from the CAD file (Translated from Spanish): […]

Housing Flat DWG Elevation for AutoCAD
Shane_CAD 9302 Drawings · Joined December 2016 Drawings by Shane_CAD 9302 Drawings floor flat housing, with dimensions;axes.added elevations, cuts and box openings. Drawing labels, details, and other text information extracted […]

Housing 90m2 DWG Block for AutoCAD
Shane_CAD 9302 Drawings · Joined December 2016 Drawings by Shane_CAD 9302 Drawings Complete housing – 90 m2 Drawing labels, details, and other text information extracted from the CAD file (Translated […]

Mediterranean Style House, Chicureo, Chile DWG Full Project for AutoCAD
Shane_CAD 9302 Drawings · Joined December 2016 Drawings by Shane_CAD 9302 Drawings MEDITERRANEAN HOUSE PROJECT Drawing labels, details, and other text information extracted from the CAD file (Translated from Spanish): […]
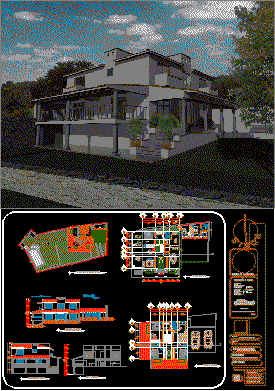
One Family Housing DWG Plan for AutoCAD
Shane_CAD 9302 Drawings · Joined December 2016 Drawings by Shane_CAD 9302 Drawings Plans ready for approval Drawing labels, details, and other text information extracted from the CAD file (Translated from […]
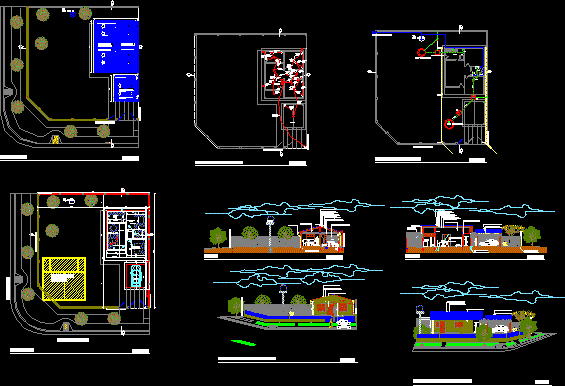
Family Housing Project DWG Full Project for AutoCAD
Shane_CAD 9302 Drawings · Joined December 2016 Drawings by Shane_CAD 9302 Drawings PLANT, VIEWS, CUT AND FACILITIES VIV. 2 Bedrooms Drawing labels, details, and other text information extracted from the […]

Housing Chaclacayo, Peru DWG Block for AutoCAD
Shane_CAD 9302 Drawings · Joined December 2016 Drawings by Shane_CAD 9302 Drawings EXCELLENT DETACHED HOUSE FUNCTIONAL Drawing labels, details, and other text information extracted from the CAD file (Translated from […]
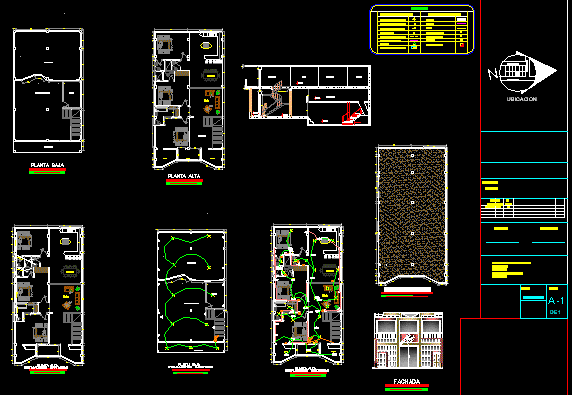
Gallery And Housing DWG Block for AutoCAD
Shane_CAD 9302 Drawings · Joined December 2016 Drawings by Shane_CAD 9302 Drawings LOCAL COMMERCIAL AND HOUSING MEZZANINE Drawing labels, details, and other text information extracted from the CAD file (Translated […]

Housing With Garden, Monterrico District, Lima DWG Block for AutoCAD
Shane_CAD 9302 Drawings · Joined December 2016 Drawings by Shane_CAD 9302 Drawings Housing with wide semi circular garden Drawing labels, details, and other text information extracted from the CAD file […]

Rural Housing 45m2 DWG Full Project for AutoCAD
Shane_CAD 9302 Drawings · Joined December 2016 Drawings by Shane_CAD 9302 Drawings Rural Housing Complet Project 45m2 Drawing labels, details, and other text information extracted from the CAD file (Translated […]

House Property DWG Plan for AutoCAD
Shane_CAD 9302 Drawings · Joined December 2016 Drawings by Shane_CAD 9302 Drawings the file contains the lifting of the plans for a farm in the town of Copacabana Drawing labels, […]

Architectural Plano Home DWG Plan for AutoCAD
Shane_CAD 9302 Drawings · Joined December 2016 Drawings by Shane_CAD 9302 Drawings contains the architectural plans to remodel a home in Medellin City Drawing labels, details, and other text information […]