
Shane_CAD
Drawings by Shane_CAD
9302 Drawings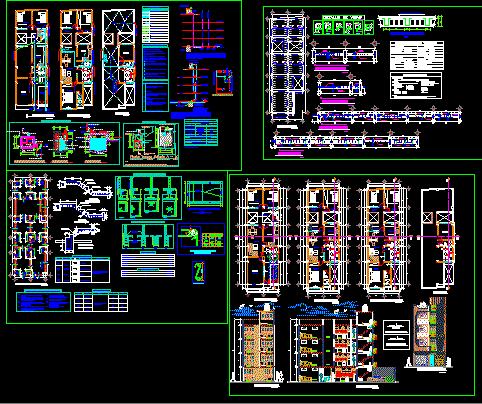
Commercial Property DWG Full Project for AutoCAD
Shane_CAD 9302 Drawings · Joined December 2016 Drawings by Shane_CAD 9302 Drawings Room House On 2 Levels DWG Section for AutoCAD FREE Shane_CAD 9302 Drawings · Joined December 2016 Drawings by Shane_CAD 9302 Drawings Has bounded facades; roof plant; architectural plants; whole plant; Slitting; cross-section Drawing labels, details, and other text information […] Free – Add to […]

Single Family Housing DWG Block for AutoCAD
Shane_CAD 9302 Drawings · Joined December 2016 Drawings by Shane_CAD 9302 Drawings Single Family Housing Drawing labels, details, and other text information extracted from the CAD file (Translated from Spanish): […]

One Family Housing With Adjacent Home Office, Chile DWG Block for AutoCAD
Shane_CAD 9302 Drawings · Joined December 2016 Drawings by Shane_CAD 9302 Drawings House with office attached to the boundaries according to Chilean legislation Drawing labels, details, and other text information […]

Country House, Contemporary Style, Elevation DWG Elevation for AutoCAD
Shane_CAD 9302 Drawings · Joined December 2016 Drawings by Shane_CAD 9302 Drawings Elevation for a farmhouse – Contemporary Style Raw text data extracted from CAD file:

Bedroom House With Parking On The Roof DWG Full Project for AutoCAD
Shane_CAD 9302 Drawings · Joined December 2016 Drawings by Shane_CAD 9302 Drawings a project, from a hidden field with three adjoining properties – with a level of 2.50 meters above […]
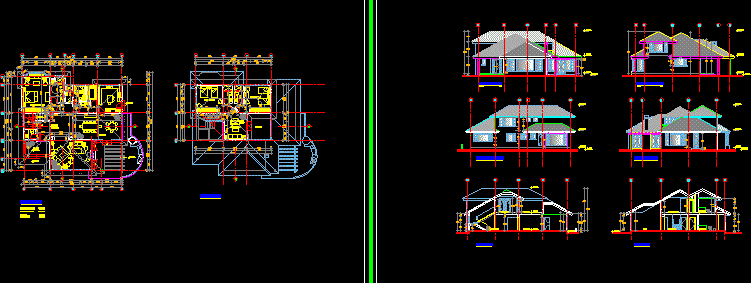
Draft Of A Residence DWG Full Project for AutoCAD
Shane_CAD 9302 Drawings · Joined December 2016 Drawings by Shane_CAD 9302 Drawings Project for a residence with their respective courts Drawing labels, details, and other text information extracted from the […]
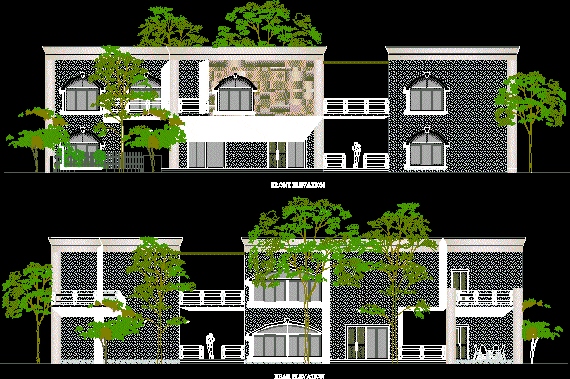
Country House, Contemporary Style, Front View DWG Elevation for AutoCAD
Shane_CAD 9302 Drawings · Joined December 2016 Drawings by Shane_CAD 9302 Drawings Elevation of farmhouse – frontal view Raw text data extracted from CAD file:

Room Home DWG Block for AutoCAD
Shane_CAD 9302 Drawings · Joined December 2016 Drawings by Shane_CAD 9302 Drawings ELECTRICAL SANITARY ARCHITECTURE; STRUCTURES Drawing labels, details, and other text information extracted from the CAD file (Translated from […]
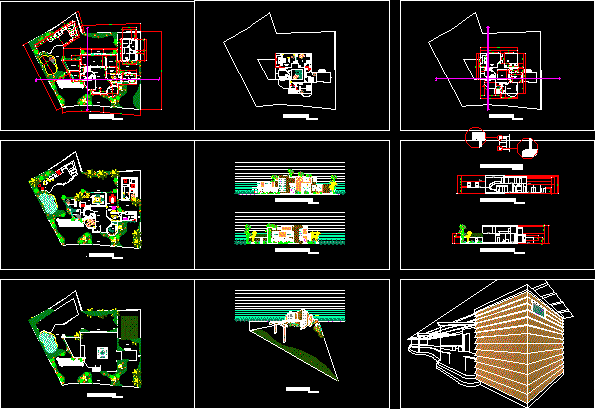
Elegant House DWG Block for AutoCAD
Shane_CAD 9302 Drawings · Joined December 2016 Drawings by Shane_CAD 9302 Drawings This is a house of higher economic level and consists with pool, recreational area and a living space […]

Home Room DWG Block for AutoCAD
Shane_CAD 9302 Drawings · Joined December 2016 Drawings by Shane_CAD 9302 Drawings Housing Plant, Dimensions and facades Drawing labels, details, and other text information extracted from the CAD file (Translated […]

Semidetached Houses DWG Block for AutoCAD
Shane_CAD 9302 Drawings · Joined December 2016 Drawings by Shane_CAD 9302 Drawings Semidetached houses – Views – Plants Drawing labels, details, and other text information extracted from the CAD file […]
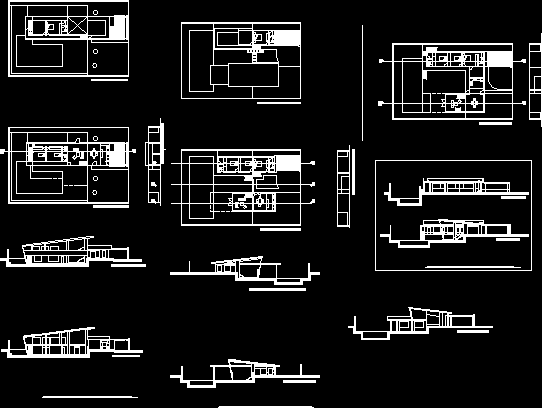
Country Houses DWG Block for AutoCAD
Shane_CAD 9302 Drawings · Joined December 2016 Drawings by Shane_CAD 9302 Drawings three country houses made for workshop, type porch patio type and combination of the two types Drawing labels, […]

Single Family Dwelling 10 X 10 DWG Section for AutoCAD
Shane_CAD 9302 Drawings · Joined December 2016 Drawings by Shane_CAD 9302 Drawings IS A FULL HOUSE PLANT, SECTION ; ELEVATION STRUCTURE, ELECTRICAL AND SANITARY FACILITIES Drawing labels, details, and other […]
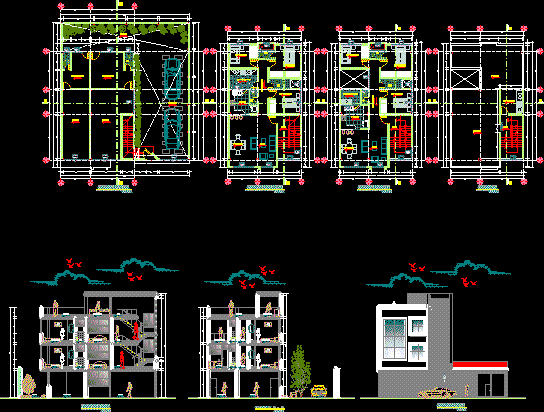
Housing Trade DWG Block for AutoCAD
Shane_CAD 9302 Drawings · Joined December 2016 Drawings by Shane_CAD 9302 Drawings is a house where the first floor is focused on trade and other plant has the function of […]
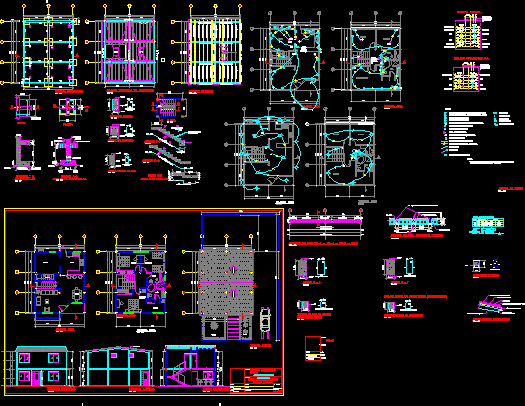
Single Family 135m2 DWG Section for AutoCAD
Shane_CAD 9302 Drawings · Joined December 2016 Drawings by Shane_CAD 9302 Drawings 135m2 house facades plants. sections , electrics , structural details etc. Drawing labels, details, and other text information […]

Single-Family Housing Project DWG Full Project for AutoCAD
Shane_CAD 9302 Drawings · Joined December 2016 Drawings by Shane_CAD 9302 Drawings project of a small detached house on a plot of 9.25 x 7.5m, architectural planes – elevations bounded […]