
Shane_CAD
Drawings by Shane_CAD
9302 Drawings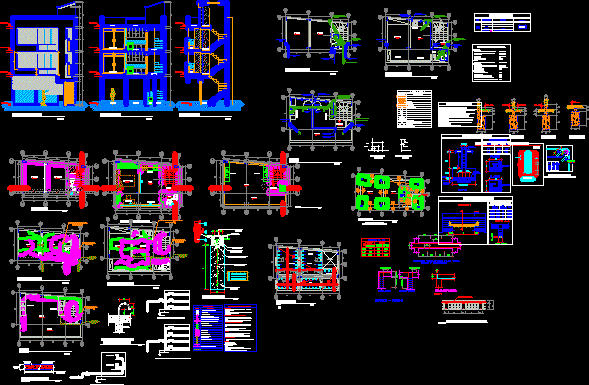
House 3 Levels DWG Block for AutoCAD
Shane_CAD 9302 Drawings · Joined December 2016 Drawings by Shane_CAD 9302 Drawings Extension Housing DWG Block for AutoCAD FREE Shane_CAD 9302 Drawings · Joined December 2016 Drawings by Shane_CAD 9302 Drawings Large Viv. Of social interest. to build her stay; Master bedroom with bathroom; one bedroom and laundry room. […] Free – Add to Cart Checkout Added […]
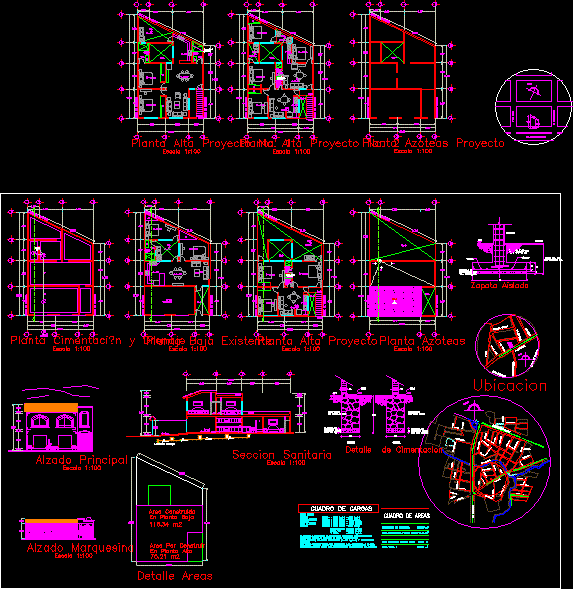
Home Remodeling In Departments DWG Model for AutoCAD
Shane_CAD 9302 Drawings · Joined December 2016 Drawings by Shane_CAD 9302 Drawings REMODELING OF APARTMENTS IN HOUSE FLOOR FROM EXISTING FARM – OPTIMIZATION OF SPACE FOR RENT DEPARTMENT OF SOCIAL […]
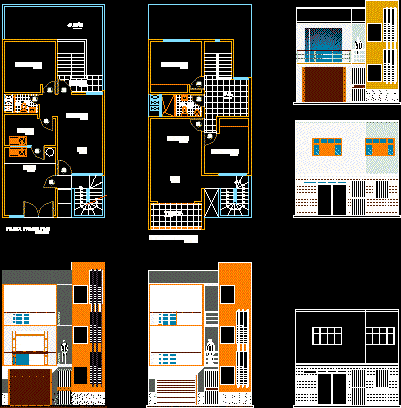
Single Family Housing DWG Block for AutoCAD
Shane_CAD 9302 Drawings · Joined December 2016 Drawings by Shane_CAD 9302 Drawings SINGLE FAMILY HOUSING – IMPROVING THE CRANE AND INTERIOR DISTRIBUTION OF THE HOUSING Drawing labels, details, and other […]

Single Family Housing DWG Block for AutoCAD
Shane_CAD 9302 Drawings · Joined December 2016 Drawings by Shane_CAD 9302 Drawings Family house in small batch Drawing labels, details, and other text information extracted from the CAD file (Translated […]

Cabin In The Mountains DWG Block for AutoCAD
Shane_CAD 9302 Drawings · Joined December 2016 Drawings by Shane_CAD 9302 Drawings Cabin located in high rainfall area with 3 bedrooms developed in 70 square meters of floor area. Drawing […]

Villa 2 Floors DWG Section for AutoCAD
Shane_CAD 9302 Drawings · Joined December 2016 Drawings by Shane_CAD 9302 Drawings VILLA 2 PLANTS – Sections – Views Drawing labels, details, and other text information extracted from the CAD […]

Housing Ordonez DWG Full Project for AutoCAD
Shane_CAD 9302 Drawings · Joined December 2016 Drawings by Shane_CAD 9302 Drawings is the project of a single family home , consists of 4 bedrooms and additional local (architectural drawings) […]
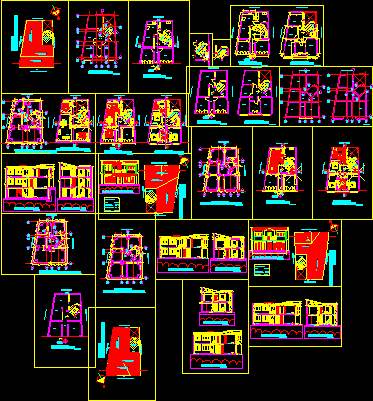
Home DWG Block for AutoCAD
Shane_CAD 9302 Drawings · Joined December 2016 Drawings by Shane_CAD 9302 Drawings Built on the peri-urban city Drawing labels, details, and other text information extracted from the CAD file (Translated […]

Single Family Housing DWG Block for AutoCAD
Shane_CAD 9302 Drawings · Joined December 2016 Drawings by Shane_CAD 9302 Drawings Housing made for a family of 5 members Drawing labels, details, and other text information extracted from the […]

Be House DWG Section for AutoCAD
Shane_CAD 9302 Drawings · Joined December 2016 Drawings by Shane_CAD 9302 Drawings The file includes: Furnished Ground, Ground Roof, Elevations and Sections. Climbing in Layout Drawing labels, details, and other […]

One Family Housing DWG Block for AutoCAD
Shane_CAD 9302 Drawings · Joined December 2016 Drawings by Shane_CAD 9302 Drawings This file is a presentation of Single Family Residence. With water and sanitary plumbing, electrical, lighting, foundations, foundation, […]
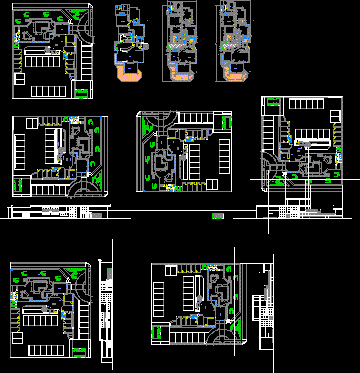
Housing – White House DWG Block for AutoCAD
Shane_CAD 9302 Drawings · Joined December 2016 Drawings by Shane_CAD 9302 Drawings Nousing – White House Drawing labels, details, and other text information extracted from the CAD file (Translated from […]
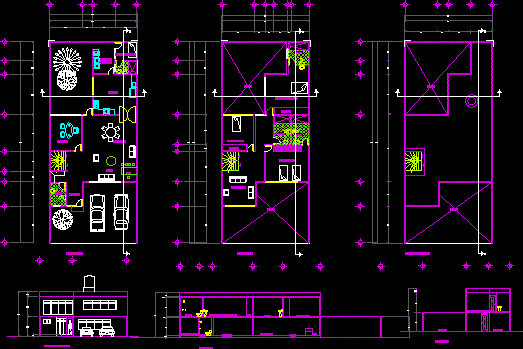
Housing 120 Mts DWG Block for AutoCAD
Shane_CAD 9302 Drawings · Joined December 2016 Drawings by Shane_CAD 9302 Drawings Housing with bedroom – Bathroom – Bar – Terrace – Study – 120m2 Drawing labels, details, and other […]

Single Family Housing DWG Section for AutoCAD
Shane_CAD 9302 Drawings · Joined December 2016 Drawings by Shane_CAD 9302 Drawings SINGLE FAMILY HOUSING – PLANTS – SECTIONS -VIEWS Drawing labels, details, and other text information extracted from the […]
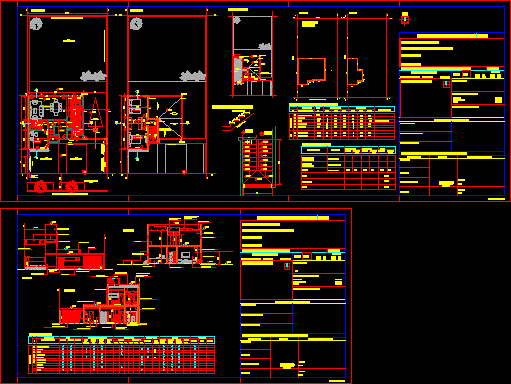
Detached House DWG Block for AutoCAD
Shane_CAD 9302 Drawings · Joined December 2016 Drawings by Shane_CAD 9302 Drawings House between walls. Drawing labels, details, and other text information extracted from the CAD file (Translated from Spanish): […]

Bungalows DWG Block for AutoCAD
Shane_CAD 9302 Drawings · Joined December 2016 Drawings by Shane_CAD 9302 Drawings contains three of which are bungalows for leaders, single and double bungalows Drawing labels, details, and other text […]