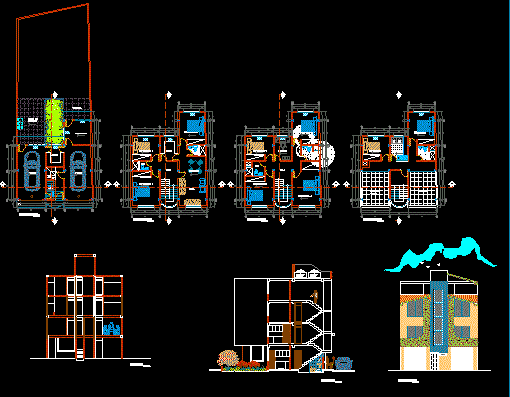
THIS HOUSE IS DESIGNED TO MEET THE NEEDS OF HOUSING AND COMMERCE WITHIN THE SAME ENVIRONMENT, PROPOSED HOUSING OF THREE LEVELS AND TERRACE
Drawing labels, details, and other text information extracted from the CAD file (Translated from Spanish):
npt, patio, service, garden, garage, store, back room, kitchen, terrace, sh, living room, hall, dining room, study, bedroom, laundry, service, floor polished cement, prefabricated, elevated tank, cut a – a ‘ , cut b – b ‘, elev. principal