
Shane_CAD
Drawings by Shane_CAD
9302 Drawings
Family Housing DWG Plan for AutoCAD
Shane_CAD 9302 Drawings · Joined December 2016 Drawings by Shane_CAD 9302 Drawings Country House DWG Block for AutoCAD FREE Shane_CAD 9302 Drawings · Joined December 2016 Drawings by Shane_CAD 9302 Drawings TWO STORY HOUSE WITH PLANTS; CORTES; FACHADAS; STRUCTURAL AND FACILITIES. Drawing labels, details, and other text information extracted […] Free – Add to Cart Checkout Added […]

Architectural Project Casa Martinez DWG Full Project for AutoCAD
Shane_CAD 9302 Drawings · Joined December 2016 Drawings by Shane_CAD 9302 Drawings Draft of PLANT AND FRONT OF FAMILY HOUSING – HALF RESIDENTIAL Drawing labels, details, and other text information […]

One Family Housing, 1 Storey, Plans DWG Plan for AutoCAD
Shane_CAD 9302 Drawings · Joined December 2016 Drawings by Shane_CAD 9302 Drawings Plans- Views – Elevations Drawing labels, details, and other text information extracted from the CAD file (Translated from […]

One Family Housing DWG Plan for AutoCAD
Shane_CAD 9302 Drawings · Joined December 2016 Drawings by Shane_CAD 9302 Drawings PLAN PROPOSALS FOR ARCHITECTURE AND FACADE – HOUSING RESIDENTIAL TYPE Drawing labels, details, and other text information extracted […]

Single Family DWG Detail for AutoCAD
Shane_CAD 9302 Drawings · Joined December 2016 Drawings by Shane_CAD 9302 Drawings Single Family, with construction details, and notation of materials to use. Drawing labels, details, and other text information […]
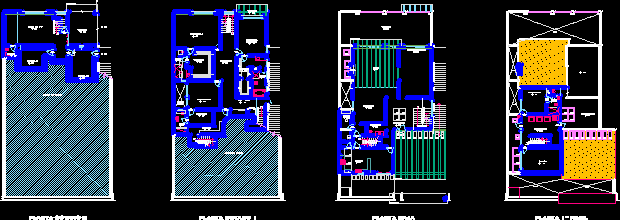
Residence DWG Block for AutoCAD
Shane_CAD 9302 Drawings · Joined December 2016 Drawings by Shane_CAD 9302 Drawings HOUSE TYPE RESIDENTIAL Drawing labels, details, and other text information extracted from the CAD file (Translated from Catalan): […]

Multifamily DWG Full Project for AutoCAD
Shane_CAD 9302 Drawings · Joined December 2016 Drawings by Shane_CAD 9302 Drawings Multifamily Housing – Complete project Drawing labels, details, and other text information extracted from the CAD file (Translated […]

Single Family DWG Block for AutoCAD
Shane_CAD 9302 Drawings · Joined December 2016 Drawings by Shane_CAD 9302 Drawings Single Family Housing – Chile Drawing labels, details, and other text information extracted from the CAD file (Translated […]

Executive Home Plans DWG Plan for AutoCAD
Shane_CAD 9302 Drawings · Joined December 2016 Drawings by Shane_CAD 9302 Drawings Average interest housing construction – Housing two plants Drawing labels, details, and other text information extracted from the […]

Detached Single Housing DWG Block for AutoCAD
Shane_CAD 9302 Drawings · Joined December 2016 Drawings by Shane_CAD 9302 Drawings Housing – Three levels – cutting – views Drawing labels, details, and other text information extracted from the […]
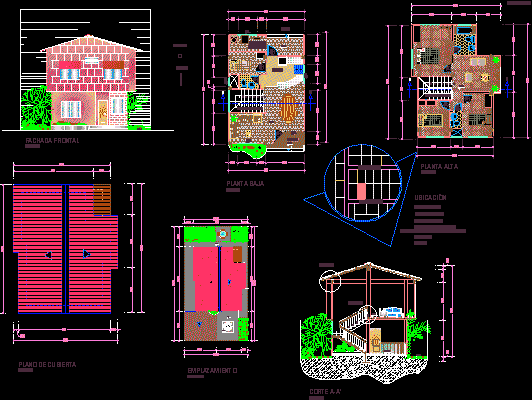
Single Family House DWG Detail for AutoCAD
Shane_CAD 9302 Drawings · Joined December 2016 Drawings by Shane_CAD 9302 Drawings Single housing two plants – plants, cuttings, facade, roof and details of a small home Drawing labels, details, […]
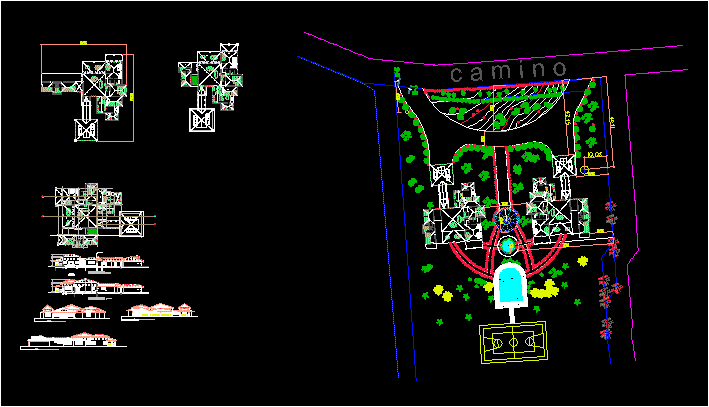
Cottages DWG Block for AutoCAD
Shane_CAD 9302 Drawings · Joined December 2016 Drawings by Shane_CAD 9302 Drawings Two cottages (country house) with pool and gazebo common in Guanuma, Dominican Republic Drawing labels, details, and other […]
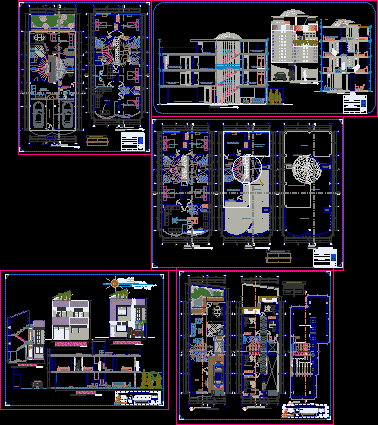
Detached House DWG Full Project for AutoCAD
Shane_CAD 9302 Drawings · Joined December 2016 Drawings by Shane_CAD 9302 Drawings Project 3 floors house Drawing labels, details, and other text information extracted from the CAD file (Translated from […]

Country House – Rural Housing DWG Block for AutoCAD
Shane_CAD 9302 Drawings · Joined December 2016 Drawings by Shane_CAD 9302 Drawings COUNTRY HOUSE – RURAL HOUSING Drawing labels, details, and other text information extracted from the CAD file (Translated […]
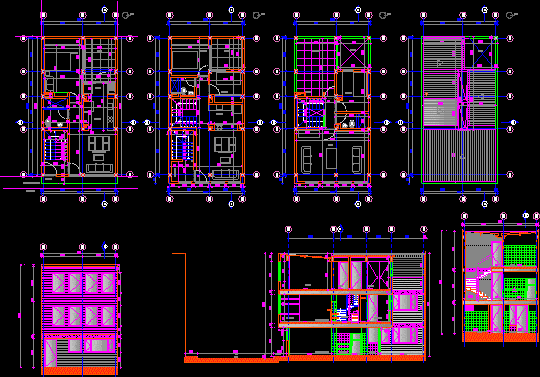
House Between Party DWG Section for AutoCAD
Shane_CAD 9302 Drawings · Joined December 2016 Drawings by Shane_CAD 9302 Drawings House 3 floors, between walls in the city of Bogota in the archive are included three floors, floor […]

Corner House DWG Block for AutoCAD
Shane_CAD 9302 Drawings · Joined December 2016 Drawings by Shane_CAD 9302 Drawings House corner in popular neighborhood, the file includes: plants, facades; cuts, plant structural,foundation plant. Drawing labels, details, and […]