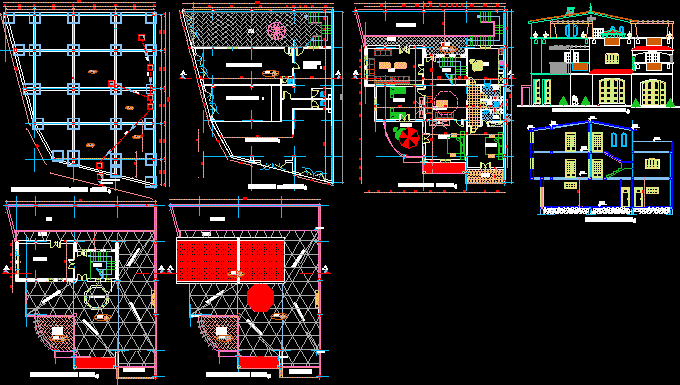
Plant – Cortes – Views – Structure
Drawing labels, details, and other text information extracted from the CAD file (Translated from French):
daira: mansourah, wilaya of tlemcen, location:, mr bekhadda habibou, owner:, bet-taamir-, berkani boumediene, commune: mansourah, empty courtyard, aep, elec, gas, north, ss, ph, kitchen, living room, veranda, bedroom, balcony, hall stay, entrance, courtyard, empty on veranda, empty on balcony, empty yard, laundry, green main collector, existing aep driving, sports ground, garden, bath, existing housing, bath, project, daira : henaya, municipality: henaya







