
Shane_CAD
Drawings by Shane_CAD
9302 Drawings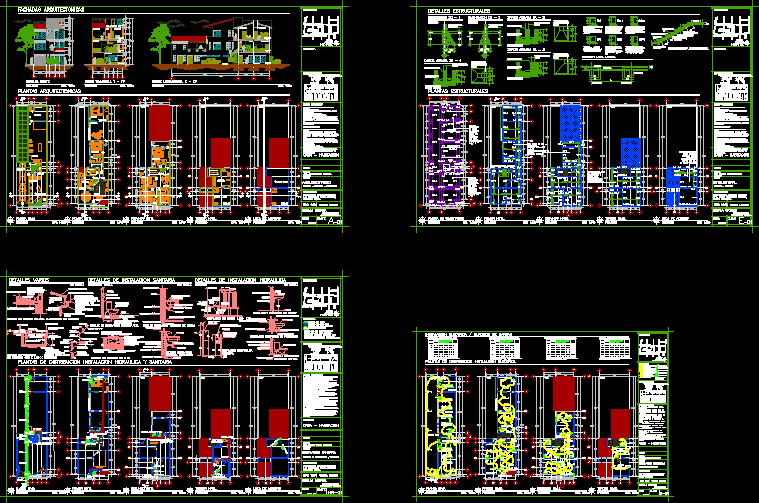
Housing DWG Block for AutoCAD
Shane_CAD 9302 Drawings · Joined December 2016 Drawings by Shane_CAD 9302 Drawings House Room With Instalacionmes DWG Plan for AutoCAD FREE Shane_CAD 9302 Drawings · Joined December 2016 Drawings by Shane_CAD 9302 Drawings House room with full facilities; courts; facade; and architectural plans Drawing labels, details, and other text information extracted […] Free – Add to Cart […]

Beach Vacation Condo Bungalow – 3 Bedrooms DWG Section for AutoCAD
Shane_CAD 9302 Drawings · Joined December 2016 Drawings by Shane_CAD 9302 Drawings Bungalow 3 bedrooms with terrace. Contains distribution plan, section and elevation. Drawing labels, details, and other text information […]

One Family Housing, Plan Approval DWG Plan for AutoCAD
Shane_CAD 9302 Drawings · Joined December 2016 Drawings by Shane_CAD 9302 Drawings PARTICULAR HOUSING REGULARIZATION Drawing labels, details, and other text information extracted from the CAD file (Translated from Spanish): […]
Housing Project DWG Full Project for AutoCAD
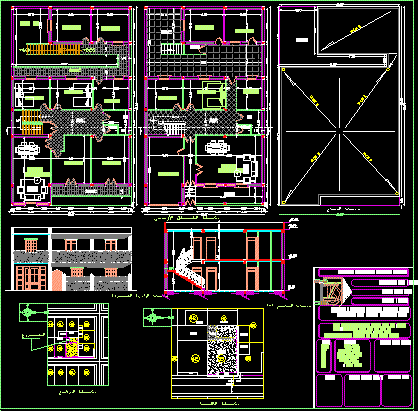
Shane_CAD 9302 Drawings · Joined December 2016 Drawings by Shane_CAD 9302 Drawings project and view housing cuts elevations Drawing labels, details, and other text information extracted from the CAD file […]

Mercedes House Expansion DWG Block for AutoCAD
Shane_CAD 9302 Drawings · Joined December 2016 Drawings by Shane_CAD 9302 Drawings Expansion room house with two floors, bounded, lengthwise main facade; plant set Drawing labels, details, and other text […]

Housing DWG Block for AutoCAD
Shane_CAD 9302 Drawings · Joined December 2016 Drawings by Shane_CAD 9302 Drawings Plants – facades – courts and facilities for housing Drawing labels, details, and other text information extracted from […]

200sqm Two-Story House Plans with Pool and 4-Car Carport
Shane_CAD 9302 Drawings · Joined December 2016 Drawings by Shane_CAD 9302 Drawings Architectural plans for a 200-square-meter two-story residence. The drawings feature furnished floor plans for both levels, including a […]
Housing Construction DWG Full Project for AutoCAD
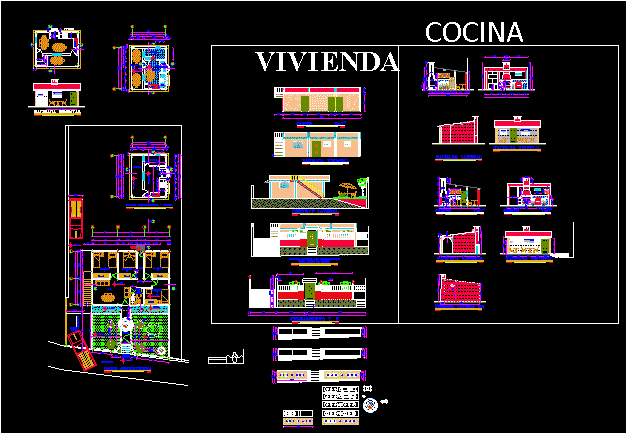
Shane_CAD 9302 Drawings · Joined December 2016 Drawings by Shane_CAD 9302 Drawings Building project in Ecuador Drawing labels, details, and other text information extracted from the CAD file (Translated from […]
Plans Permit DWG Plan for AutoCAD
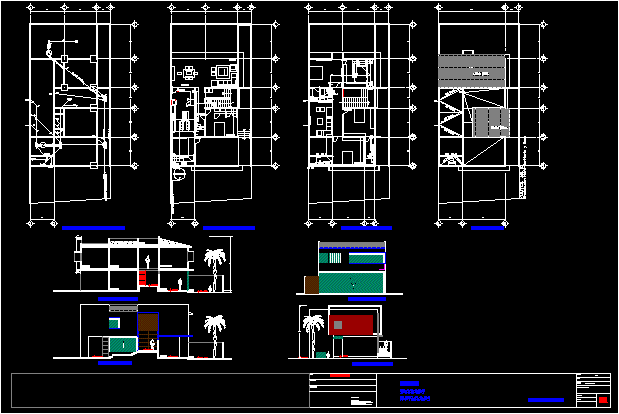
Shane_CAD 9302 Drawings · Joined December 2016 Drawings by Shane_CAD 9302 Drawings Housing Drawing labels, details, and other text information extracted from the CAD file (Translated from Spanish): not combine […]
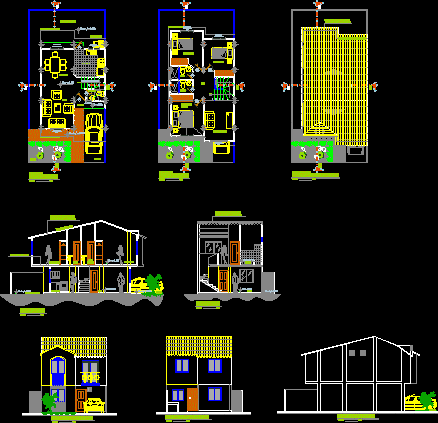
2-Storey House DWG Plan for AutoCAD
Shane_CAD 9302 Drawings · Joined December 2016 Drawings by Shane_CAD 9302 Drawings Plans – Floors – Cortes – Views Drawing labels, details, and other text information extracted from the CAD […]

Structure House DWG Full Project for AutoCAD
Shane_CAD 9302 Drawings · Joined December 2016 Drawings by Shane_CAD 9302 Drawings HOUSING PROJECT CONTINUED ON TWO FLOORS MASONRY; ARCHITECTURE AND ENGINEERING; DETAILS Drawing labels, details, and other text information […]

3 Bedroom Bungalow – Concrete – Block DWG Plan for AutoCAD
Shane_CAD 9302 Drawings · Joined December 2016 Drawings by Shane_CAD 9302 Drawings 3 bedroom dwelling – concrete included – dimension plan roof plan furniture plan electrical plan minor detail Drawing […]
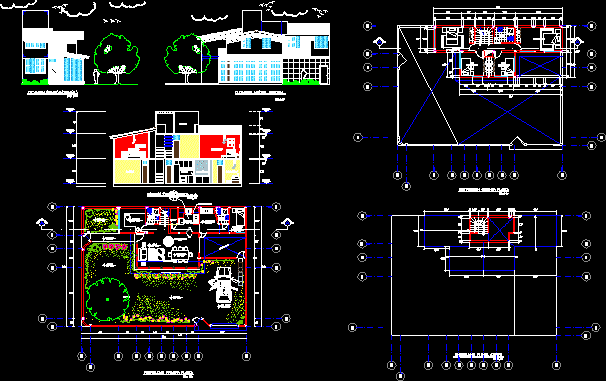
House DWG Block for AutoCAD
Shane_CAD 9302 Drawings · Joined December 2016 Drawings by Shane_CAD 9302 Drawings Cottage in peru Drawing labels, details, and other text information extracted from the CAD file (Translated from Spanish): […]
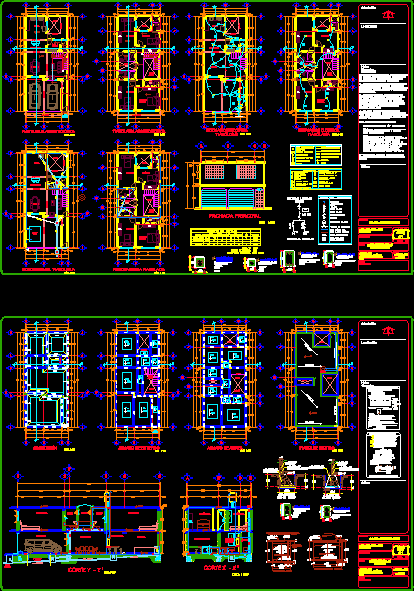
One Family Housing, 2 Storeys DWG Detail for AutoCAD
Shane_CAD 9302 Drawings · Joined December 2016 Drawings by Shane_CAD 9302 Drawings household in two floors: ARCHITECTURAL PLANT , FACILITIES, FOUNDATIONS, CORTES, ARMED AND DETAILS: IN LAND OF 7.0 X […]
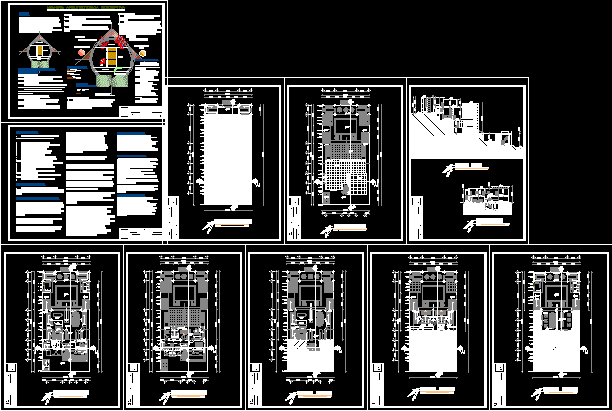
Beach House Project DWG Full Project for AutoCAD
Shane_CAD 9302 Drawings · Joined December 2016 Drawings by Shane_CAD 9302 Drawings Field with a slope of 15 m, Plants, facades, cuts and memories .. Drawing labels, details, and other […]

One Family Housing, 2 Storeys, 140m2 DWG Block for AutoCAD
Shane_CAD 9302 Drawings · Joined December 2016 Drawings by Shane_CAD 9302 Drawings Architectural drawings of two – storey house 140m2 Drawing labels, details, and other text information extracted from the […]