
Shane_CAD
Drawings by Shane_CAD
9302 Drawings
Housing Structural Plans DWG Plan for AutoCAD
Shane_CAD 9302 Drawings · Joined December 2016 Drawings by Shane_CAD 9302 Drawings Minimalist Home DWG Detail for AutoCAD FREE Shane_CAD 9302 Drawings · Joined December 2016 Drawings by Shane_CAD 9302 Drawings Coast very detailed cuts and bounded elevations and well furnished two floors Raw text data extracted from CAD […] Free – Add to Cart Checkout Added […]

Home Among Dividing DWG Block for AutoCAD
Shane_CAD 9302 Drawings · Joined December 2016 Drawings by Shane_CAD 9302 Drawings Modest home between party located in warm weather, the file includes plants, facade and cuts Drawing labels, details, […]
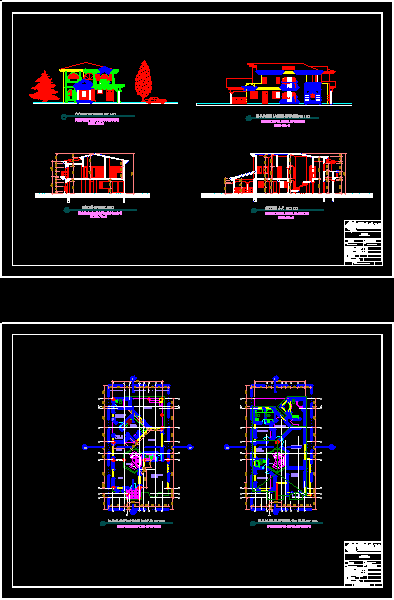
Two-Level Detached House DWG Block for AutoCAD
Shane_CAD 9302 Drawings · Joined December 2016 Drawings by Shane_CAD 9302 Drawings FAMILY HOUSE TWO LEVELS FOR MIDDLE CLASS FAMILY. DOUBLE GARAGE, LOCATED IN AREA DE 200 M2 Drawing labels, […]
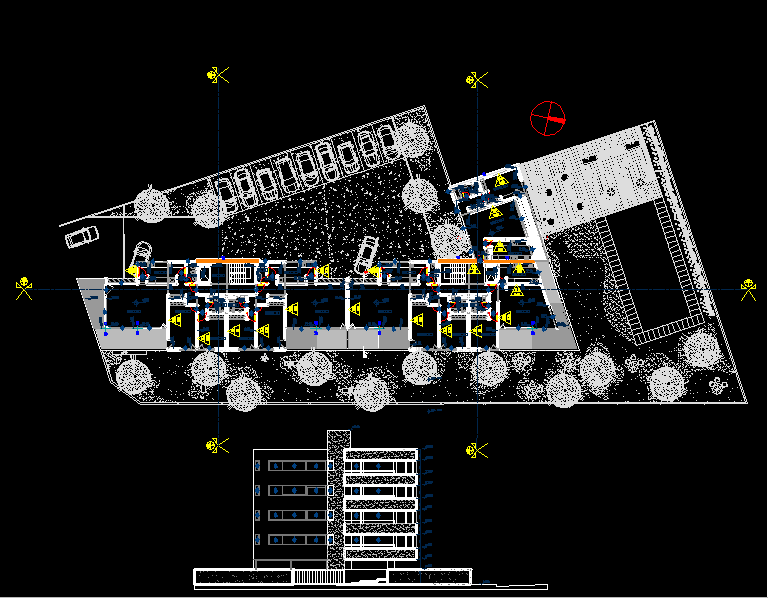
Staking Home DWG Block for AutoCAD
Shane_CAD 9302 Drawings · Joined December 2016 Drawings by Shane_CAD 9302 Drawings House to rethink – Housing layout Drawing labels, details, and other text information extracted from the CAD file […]

Beach House – Housing For A Surfer DWG Full Project for AutoCAD
Shane_CAD 9302 Drawings · Joined December 2016 Drawings by Shane_CAD 9302 Drawings House Buchupureo for a surfer, textile architecture project Drawing labels, details, and other text information extracted from the […]

Fam Residence Cruz Herrera DWG Plan for AutoCAD
Shane_CAD 9302 Drawings · Joined December 2016 Drawings by Shane_CAD 9302 Drawings Single Family, complete development of plans and construction details of the home Drawing labels, details, and other text […]
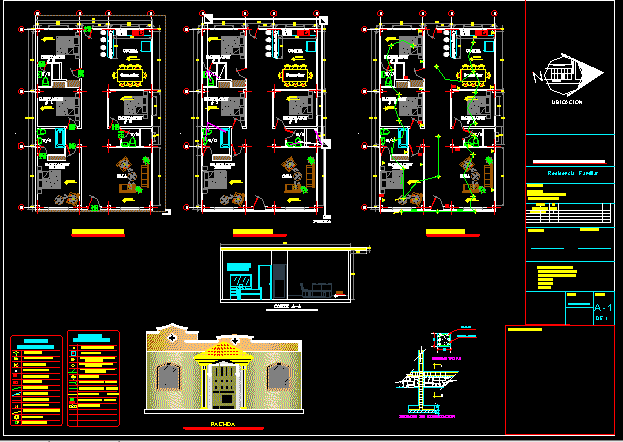
One Family Housing DWG Block for AutoCAD
Shane_CAD 9302 Drawings · Joined December 2016 Drawings by Shane_CAD 9302 Drawings Economy class accommodation of social interest Drawing labels, details, and other text information extracted from the CAD file […]

Single Room DWG Block for AutoCAD
Shane_CAD 9302 Drawings · Joined December 2016 Drawings by Shane_CAD 9302 Drawings PLANT ARCHITECTURAL AND FRONT CUTS FURNISHED Drawing labels, details, and other text information extracted from the CAD file […]
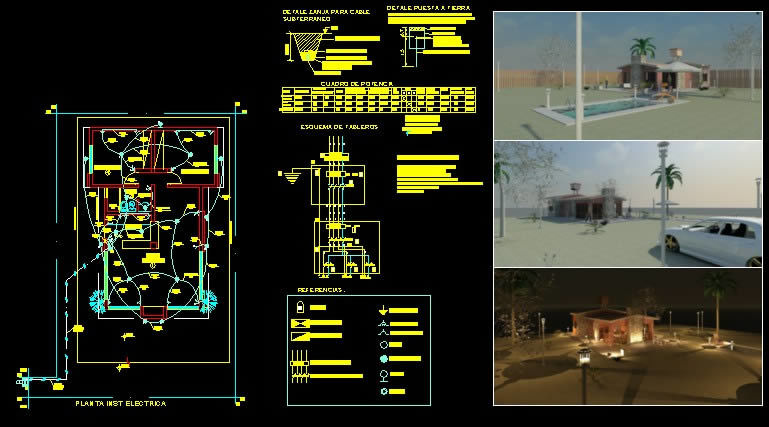
Single Family Housing Field DWG Plan for AutoCAD
Shane_CAD 9302 Drawings · Joined December 2016 Drawings by Shane_CAD 9302 Drawings Single Family, traditional construction, for a country home, with pool, complete plans, structure, electricity, sanitation, indoor and outdoor […]

Homestead DWG Plan for AutoCAD
Shane_CAD 9302 Drawings · Joined December 2016 Drawings by Shane_CAD 9302 Drawings Homestead complete plans for municipal presentation – Sloping ceilings – Two floors – Sections – Elevation Drawing labels, […]

Detached House On Two Floors DWG Block for AutoCAD
Shane_CAD 9302 Drawings · Joined December 2016 Drawings by Shane_CAD 9302 Drawings Isolated housing Drawing labels, details, and other text information extracted from the CAD file (Translated from Spanish): kitchen, […]
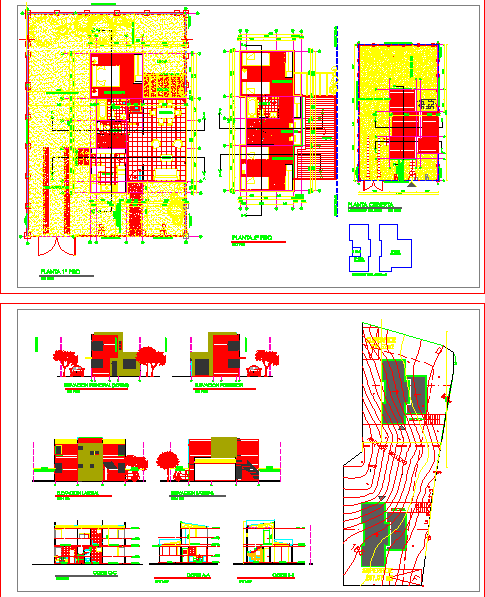
Homestead Full DWG Elevation for AutoCAD
Shane_CAD 9302 Drawings · Joined December 2016 Drawings by Shane_CAD 9302 Drawings Planes single-family home with cuts, views, elevations and implantation Drawing labels, details, and other text information extracted from […]

Housig With 1 Home DWG Block for AutoCAD
Shane_CAD 9302 Drawings · Joined December 2016 Drawings by Shane_CAD 9302 Drawings House room with 1local home. 8 x 20 m 2 floors. furnished. 2 car garage with front and […]

Homestead DWG Block for AutoCAD
Shane_CAD 9302 Drawings · Joined December 2016 Drawings by Shane_CAD 9302 Drawings Single family housing; plant; views. Drawing labels, details, and other text information extracted from the CAD file (Translated […]
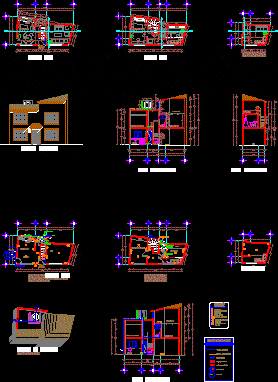
Remodeling Bedroom House DWG Model for AutoCAD
Shane_CAD 9302 Drawings · Joined December 2016 Drawings by Shane_CAD 9302 Drawings Remodeling and expansion of a small house room, Plants, Cuts and facades Drawing labels, details, and other text […]
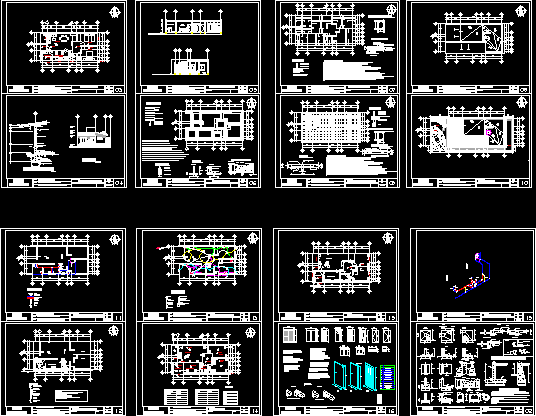
Housing DWG Detail for AutoCAD
Shane_CAD 9302 Drawings · Joined December 2016 Drawings by Shane_CAD 9302 Drawings House room, with arquitectocnic plant; of finishes, plumbing, hydraulic, electrical, structural, foundation and slab, longitudinal and transversal cuts […]