
Shane_CAD
Drawings by Shane_CAD
9302 Drawings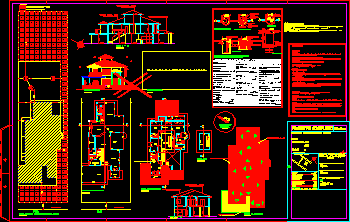
Residence Single-Family DWG Block for AutoCAD
Shane_CAD 9302 Drawings · Joined December 2016 Drawings by Shane_CAD 9302 Drawings House 120 M2 DWG Section for AutoCAD PREMIUM$3.87 Shane_CAD 9302 Drawings · Joined December 2016 Drawings by Shane_CAD 9302 Drawings Housing – plants – sections – details – specifications – desiganciones – dimensions Drawing labels, details, and other […] or $3.87 – Add to Cart […]

Household Project DWG Full Project for AutoCAD
Shane_CAD 9302 Drawings · Joined December 2016 Drawings by Shane_CAD 9302 Drawings HOUSING FOR 6 PEOPLE, TWO LEVELS Drawing labels, details, and other text information extracted from the CAD file […]
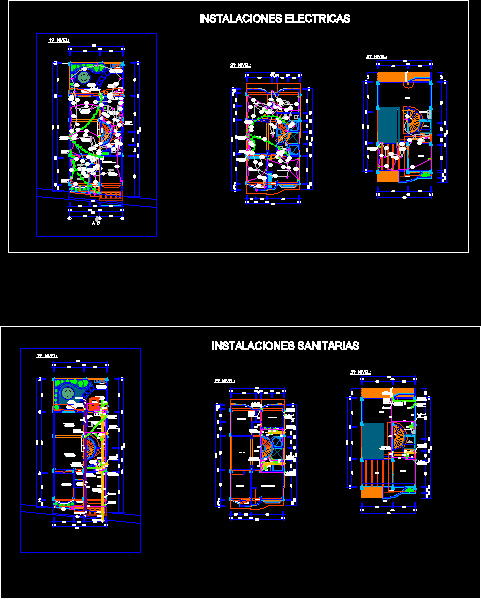
Single Family DWG Block for AutoCAD
Shane_CAD 9302 Drawings · Joined December 2016 Drawings by Shane_CAD 9302 Drawings 3-level Single House Drawing labels, details, and other text information extracted from the CAD file (Translated from Spanish): […]

Vivieda Entire Family DWG Block for AutoCAD
Shane_CAD 9302 Drawings · Joined December 2016 Drawings by Shane_CAD 9302 Drawings House homestead architecture and structures Drawing labels, details, and other text information extracted from the CAD file (Translated […]
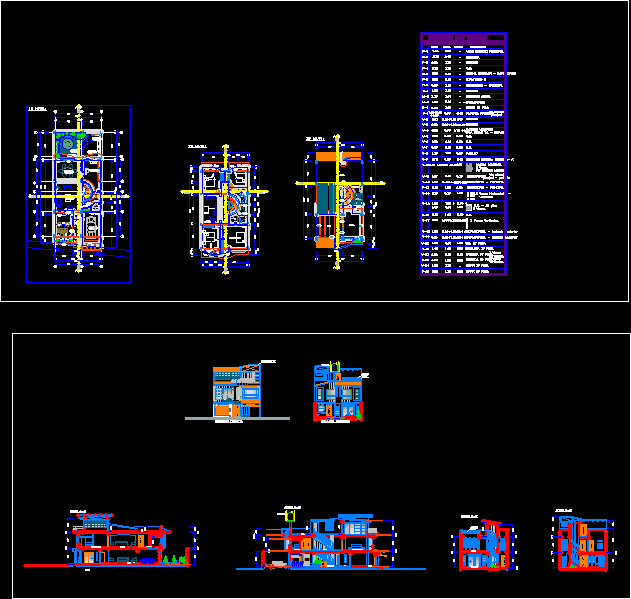
Single Family DWG Block for AutoCAD
Shane_CAD 9302 Drawings · Joined December 2016 Drawings by Shane_CAD 9302 Drawings 3-level Single House Drawing labels, details, and other text information extracted from the CAD file (Translated from Spanish): […]
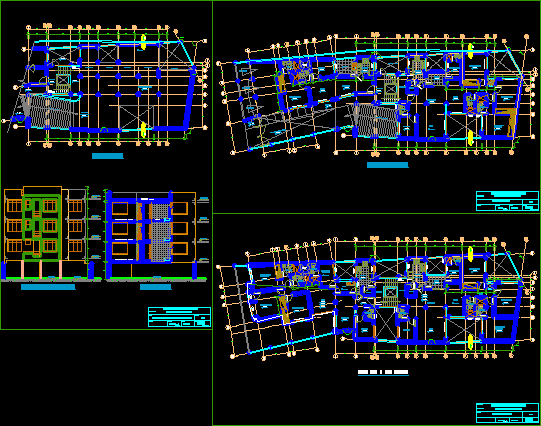
Multifamily DWG Block for AutoCAD
Shane_CAD 9302 Drawings · Joined December 2016 Drawings by Shane_CAD 9302 Drawings Multifamily Housing Drawing labels, details, and other text information extracted from the CAD file (Translated from Spanish): ss.hh., […]

Single Family DWG Block for AutoCAD
Shane_CAD 9302 Drawings · Joined December 2016 Drawings by Shane_CAD 9302 Drawings 3-level Single House Drawing labels, details, and other text information extracted from the CAD file (Translated from Spanish): […]

Single-Family Housing Project DWG Full Project for AutoCAD
Shane_CAD 9302 Drawings · Joined December 2016 Drawings by Shane_CAD 9302 Drawings Plant design architecture first and second level – plant architecture Drawing labels, details, and other text information extracted […]

Masonry Houses 49 M2 And 72 M2 DWG Elevation for AutoCAD
Shane_CAD 9302 Drawings · Joined December 2016 Drawings by Shane_CAD 9302 Drawings 2 Housing Type: one with and one with 49.52 m2 72.47 m2; in Buin (Santiago de Chile), with […]
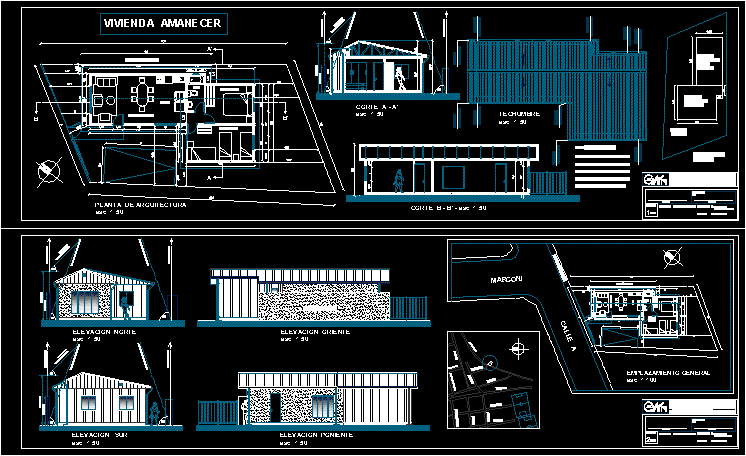
Housing Regularization DWG Block for AutoCAD
Shane_CAD 9302 Drawings · Joined December 2016 Drawings by Shane_CAD 9302 Drawings Presentation town Drawing labels, details, and other text information extracted from the CAD file (Translated from Spanish): living […]

Library DWG Detail for AutoCAD
Shane_CAD 9302 Drawings · Joined December 2016 Drawings by Shane_CAD 9302 Drawings DETAILS OF FURNITURE FOR LIBRARY Drawing labels, details, and other text information extracted from the CAD file (Translated […]

Family House / Home / Family Well-Organized Spaces DWG Block for AutoCAD
Shane_CAD 9302 Drawings · Joined December 2016 Drawings by Shane_CAD 9302 Drawings FAMILY HOUSE – – HOUSING Drawing labels, details, and other text information extracted from the CAD file (Translated […]
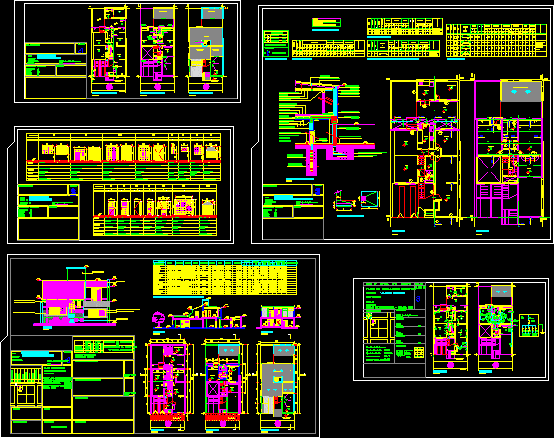
General Plan DWG Plan for AutoCAD
Shane_CAD 9302 Drawings · Joined December 2016 Drawings by Shane_CAD 9302 Drawings Structural Plan – Shoes-Beams – FULL Drawing labels, details, and other text information extracted from the CAD file […]

Single Family DWG Block for AutoCAD
Shane_CAD 9302 Drawings · Joined December 2016 Drawings by Shane_CAD 9302 Drawings Single Family housing Drawing labels, details, and other text information extracted from the CAD file (Translated from Spanish): […]

Two Family Housing DWG Block for AutoCAD
Shane_CAD 9302 Drawings · Joined December 2016 Drawings by Shane_CAD 9302 Drawings IS A HOME WHICH HAS ALL THE BASIC SERVICES Drawing labels, details, and other text information extracted from […]

Single Family Dwelling DWG Block for AutoCAD
Shane_CAD 9302 Drawings · Joined December 2016 Drawings by Shane_CAD 9302 Drawings FAMILY HOUSE WITH ALL THE BASIC SERVICE Drawing labels, details, and other text information extracted from the CAD […]