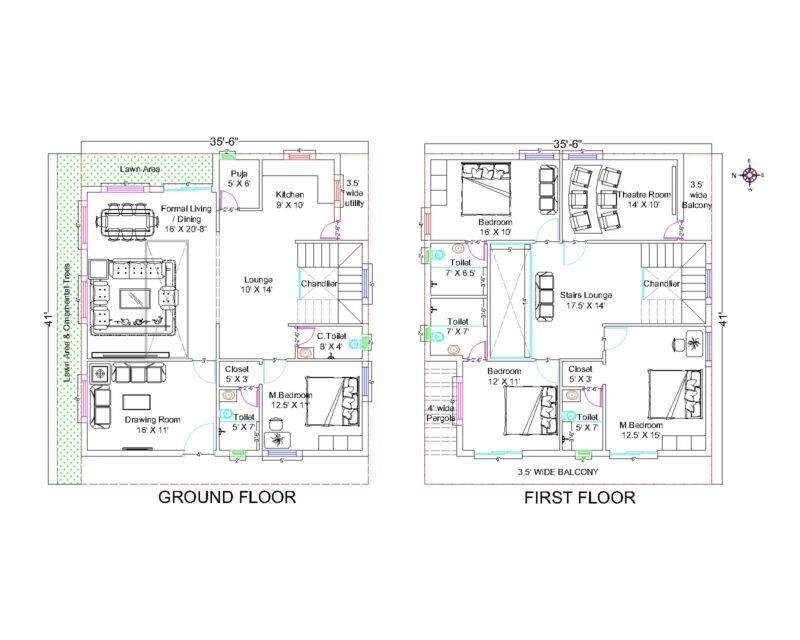
House room with 1local home. 8 x 20 m 2 floors. furnished. 2 car garage with front and 2 cuts
Drawing labels, details, and other text information extracted from the CAD file (Translated from Spanish):
sports, field, rock, good, constructive limit, barranca, lavender, doradilla, gualda, mustard, manrubio, cillo, ani, alfalfa, chicalote, cedron, good mosa, cachisda, cangome, axis, local, projected :, luis paul gudiño munguia, dimensions in meters, location sketch, paul, north, level: architectural plan, court and facade, correyuela, room, dining room, garage, kitchen, service yard, garden, estarrrhgvklfkgf, eeeeeeeppp, estarrrhgvklblopgfklfdklfdkjfdkjfd, estarrrhgvkl, vvvvv, eeeeee , rrrrrrrppp, eeeeeee, master bedroom, single bedroom, tv room, ground floor, first floor, owner :, wake munguia cortes, address :, facade, longitudinal section