
Shane_CAD
Drawings by Shane_CAD
9302 Drawings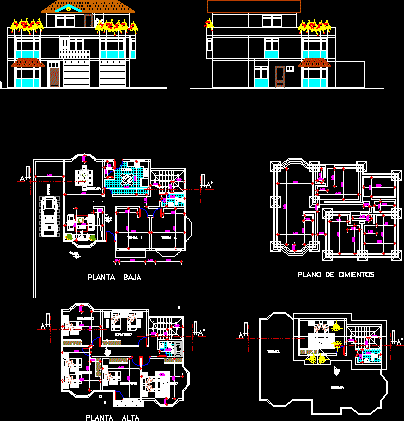
Housing Trade DWG Elevation for AutoCAD
Shane_CAD 9302 Drawings · Joined December 2016 Drawings by Shane_CAD 9302 Drawings House Room DWG Block for AutoCAD FREE Shane_CAD 9302 Drawings · Joined December 2016 Drawings by Shane_CAD 9302 Drawings HOUSE ROOM; ARCHITECTURAL PLANTS Drawing labels, details, and other text information extracted from the CAD file (Translated from […] Free – Add to Cart Checkout Added […]

Fractionation DWG Block for AutoCAD
Shane_CAD 9302 Drawings · Joined December 2016 Drawings by Shane_CAD 9302 Drawings Fractionation for 2000 average residential rate homes to the sea Drawing labels, details, and other text information extracted […]
Mr Henry Toro Housing – La Dorada DWG Block for AutoCAD
Shane_CAD 9302 Drawings · Joined December 2016 Drawings by Shane_CAD 9302 Drawings Single Family, on three floors(Dwelling house) Drawing labels, details, and other text information extracted from the CAD file […]

Housing, Miriam Gonzalez DWG Block for AutoCAD
Shane_CAD 9302 Drawings · Joined December 2016 Drawings by Shane_CAD 9302 Drawings Two – story single family house located in La Dorada – Caldas Drawing labels, details, and other text […]

House DWG Block for AutoCAD
Shane_CAD 9302 Drawings · Joined December 2016 Drawings by Shane_CAD 9302 Drawings House bounded plant, structure and facilities for water and sewer Raw text data extracted from CAD file:

Two Family DWG Plan for AutoCAD
Shane_CAD 9302 Drawings · Joined December 2016 Drawings by Shane_CAD 9302 Drawings Plans for foundation, details of deck , sections, elevations and some construction details Drawing labels, details, and other […]

Single Family DWG Elevation for AutoCAD
Shane_CAD 9302 Drawings · Joined December 2016 Drawings by Shane_CAD 9302 Drawings Full family house three-storey plant and cuts and elevations Drawing labels, details, and other text information extracted from […]

Vivienda Unifamiliar DWG Block for AutoCAD
Shane_CAD 9302 Drawings · Joined December 2016 Drawings by Shane_CAD 9302 Drawings vivienda unifamiliar completa plata y cortes y elevaciones Drawing labels, details, and other text information extracted from the […]
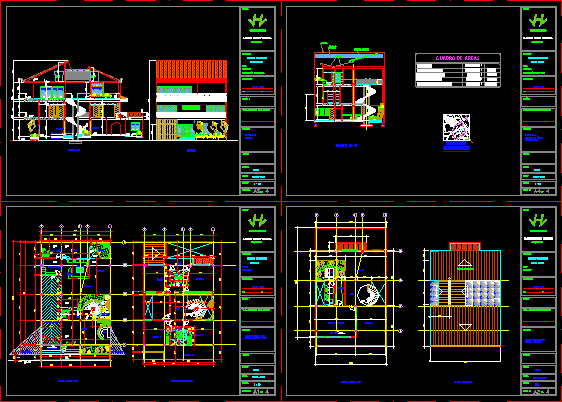
Full House DWG Section for AutoCAD
Shane_CAD 9302 Drawings · Joined December 2016 Drawings by Shane_CAD 9302 Drawings Housing construction details, Plants, elevations, details of roofs,sections and power plants, hydraulic and more:: Viewing, house, two floors […]
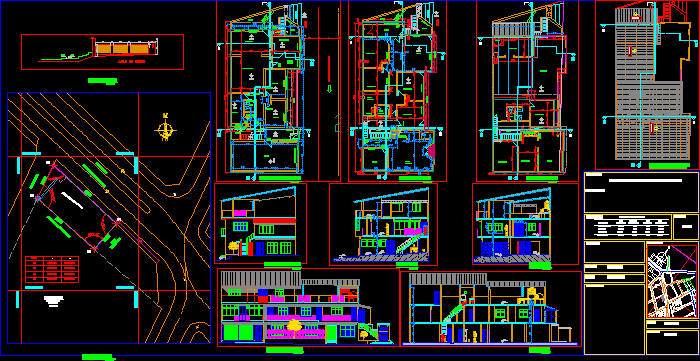
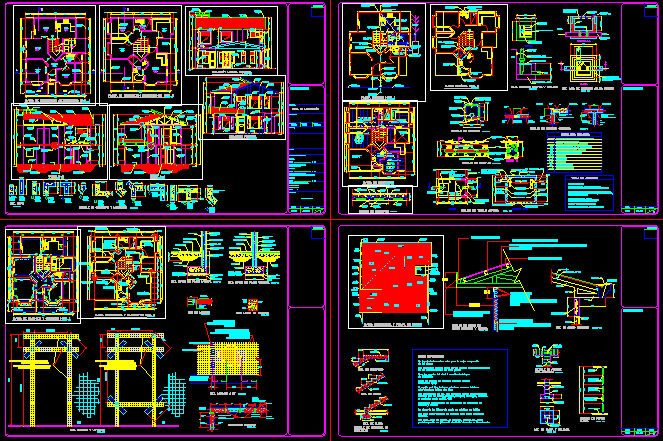
Detached Family Housing DWG Block for AutoCAD
Shane_CAD 9302 Drawings · Joined December 2016 Drawings by Shane_CAD 9302 Drawings Family Housing three storey Drawing labels, details, and other text information extracted from the CAD file (Translated from […]

Room House Project Executing DWG Full Project for AutoCAD
Shane_CAD 9302 Drawings · Joined December 2016 Drawings by Shane_CAD 9302 Drawings It shows some of the final design plans as well as architectural plants – Display of walls and […]

Commercial And Multifamily Housing DWG Full Project for AutoCAD
Shane_CAD 9302 Drawings · Joined December 2016 Drawings by Shane_CAD 9302 Drawings Project for a Local and two homes in PA. Drawing labels, details, and other text information extracted from […]

Villa Project Front Facade DWG Full Project for AutoCAD
Shane_CAD 9302 Drawings · Joined December 2016 Drawings by Shane_CAD 9302 Drawings Exterior wall of house Drawing labels, details, and other text information extracted from the CAD file (Translated from […]
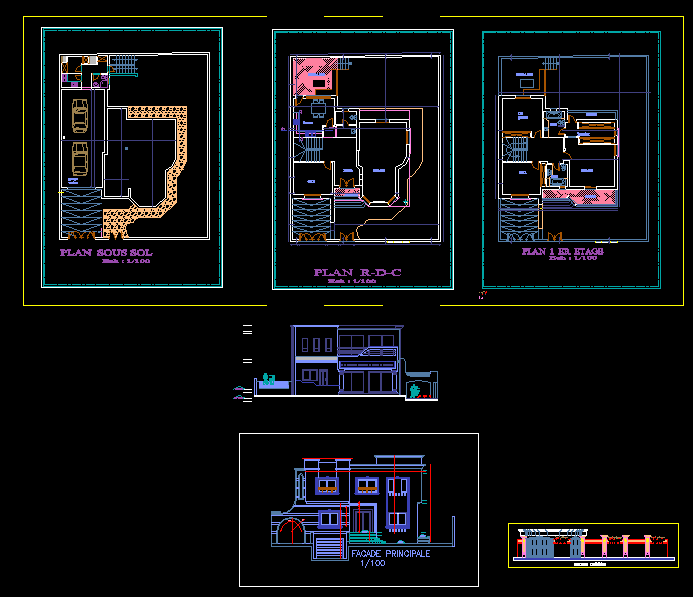
Villa Project DWG Full Project for AutoCAD
Shane_CAD 9302 Drawings · Joined December 2016 Drawings by Shane_CAD 9302 Drawings Duplex house with 2 floors and 4 bedrooms Drawing labels, details, and other text information extracted from the […]
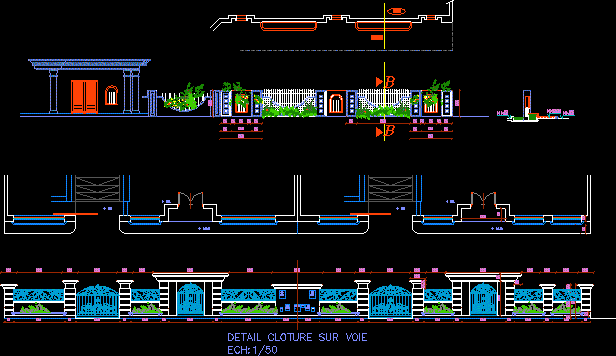
Wall Cloture DWG Block for AutoCAD
Shane_CAD 9302 Drawings · Joined December 2016 Drawings by Shane_CAD 9302 Drawings exterior wall of private luxery house wiyh a nice front view Drawing labels, details, and other text information […]

Floor Plan DWG Plan for AutoCAD
Shane_CAD 9302 Drawings · Joined December 2016 Drawings by Shane_CAD 9302 Drawings floor plan of proposed 2 residential house..this is a typical house floor plan with good architectural Drawing labels, […]