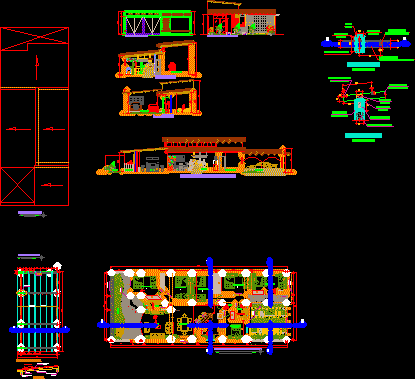
CCSA family homes weekend consists of a car for 2 cars, 5 rooms for children and visits to parents bedroom, 2 bathrooms, a kitchen with a bar that serves as a bar, a room wide that has good lighting a screen followed by a terrace where there is a small grill area with a green floor. Its coverage is Livian structure composed pre Andean wood and tile manufactured
Drawing labels, details, and other text information extracted from the CAD file (Translated from Spanish):
bedroom, kitchen, car port, rear elevation, living room, terrace, garden, car-port, cross section: aa, anchoring of faith, welded to beam, concrete column, wooden beam, wooden belts, plate of fº , cut a – a, bolt fº, ring, flat, wooden block, concrete beam, or eternit, pre-made Andean tile, wooden belts, belts, grass floor, bathroom, grills, hall, plantaarquitectonica, scale, parents , Andean tile roof, arch, frontal elevation, roof design, sense of roofs










