
Shane_CAD
Drawings by Shane_CAD
9302 Drawings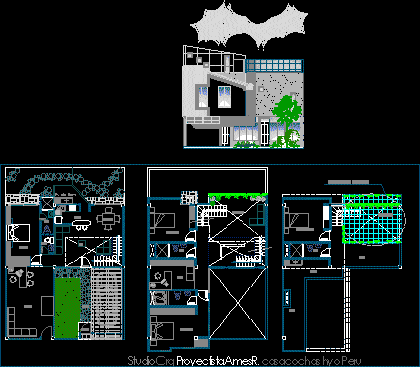
Housing DWG Block for AutoCAD
Shane_CAD 9302 Drawings · Joined December 2016 Drawings by Shane_CAD 9302 Drawings Houses Huatulco DWG Section for AutoCAD FREE Shane_CAD 9302 Drawings · Joined December 2016 Drawings by Shane_CAD 9302 Drawings Residential houses of a plant. It has sections and facades in DWG file. Foot level; plant roof; set; […] Free – Add to Cart Checkout Added […]

Departments DWG Block for AutoCAD
Shane_CAD 9302 Drawings · Joined December 2016 Drawings by Shane_CAD 9302 Drawings Full apartment house Drawing labels, details, and other text information extracted from the CAD file: aff, bed room, […]

Duplex DWG Full Project for AutoCAD
Shane_CAD 9302 Drawings · Joined December 2016 Drawings by Shane_CAD 9302 Drawings PROJECT DUPLEX Drawing labels, details, and other text information extracted from the CAD file (Translated from Spanish): dist., […]

Single Family Dwelling DWG Block for AutoCAD
Shane_CAD 9302 Drawings · Joined December 2016 Drawings by Shane_CAD 9302 Drawings DESIGNED HOUSING RESPONSE TO THE REQUIREMENTS OF USERS AND WEATHER CHARACTERISTICS OF THE PROVINCE OF Chupaca Drawing labels, […]

Draft Weekend House In Cuernavaca, Morelos, Mexico DWG Full Project for AutoCAD
Shane_CAD 9302 Drawings · Joined December 2016 Drawings by Shane_CAD 9302 Drawings Project room house for the weekend, in an area of 391.57 m2 .= sup. Designed over 2 levels, […]

Housing One Family DWG Plan for AutoCAD
Shane_CAD 9302 Drawings · Joined December 2016 Drawings by Shane_CAD 9302 Drawings A small house on corner of two very interesting stories to complete set of plans Drawing labels, details, […]

Garvillsa Home DWG Detail for AutoCAD
Shane_CAD 9302 Drawings · Joined December 2016 Drawings by Shane_CAD 9302 Drawings Accommodation level, in private area. Stone facade with details Drawing labels, details, and other text information extracted from […]

Greenhouse Home DWG Block for AutoCAD
Shane_CAD 9302 Drawings · Joined December 2016 Drawings by Shane_CAD 9302 Drawings Accommodation with lounge, kitchen, dining room, study, three bedrooms, with bathroom, Valcon Drawing labels, details, and other text […]

Cabin DWG Block for AutoCAD
Shane_CAD 9302 Drawings · Joined December 2016 Drawings by Shane_CAD 9302 Drawings Cabin for cold weather Drawing labels, details, and other text information extracted from the CAD file (Translated from […]

Accommodation Between Party DWG Full Project for AutoCAD
Shane_CAD 9302 Drawings · Joined December 2016 Drawings by Shane_CAD 9302 Drawings Complete a home project between party Drawing labels, details, and other text information extracted from the CAD file […]

Housing Project Group DWG Full Project for AutoCAD
Shane_CAD 9302 Drawings · Joined December 2016 Drawings by Shane_CAD 9302 Drawings Project 4 houses with their flat – views and sections Drawing labels, details, and other text information extracted […]

Housing Trade DWG Elevation for AutoCAD
Shane_CAD 9302 Drawings · Joined December 2016 Drawings by Shane_CAD 9302 Drawings 2-story Housing trade; Distribution elevation and cut Drawing labels, details, and other text information extracted from the CAD […]

Housing Cuidad Del Sol DWG Plan for AutoCAD
Shane_CAD 9302 Drawings · Joined December 2016 Drawings by Shane_CAD 9302 Drawings File containing the design of a 4-story single family dwelling with dimensions of 8,425 x 16,750. The file […]

Two Story House – Beach DWG Block for AutoCAD
Shane_CAD 9302 Drawings · Joined December 2016 Drawings by Shane_CAD 9302 Drawings Beach House roof two floors, distribution, structures, sanitary electric, a complete set of a beach house two floors […]

Two Story Single Family DWG Detail for AutoCAD
Shane_CAD 9302 Drawings · Joined December 2016 Drawings by Shane_CAD 9302 Drawings Single-family house of two floors plus roof, architecture, structures, electrical installations … all well detailed Drawing labels, details, […]
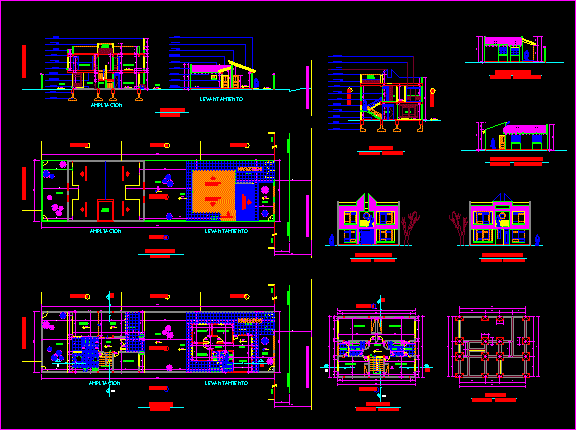
Single Family DWG Block for AutoCAD
Shane_CAD 9302 Drawings · Joined December 2016 Drawings by Shane_CAD 9302 Drawings Plant; Cortes; Cladding Drawing labels, details, and other text information extracted from the CAD file (Translated from Spanish): […]