REGULARIZATION A HOME
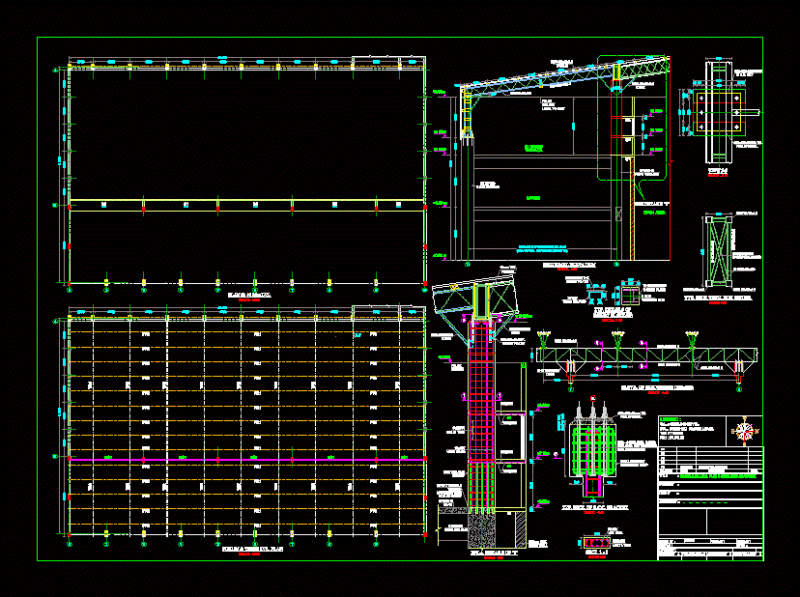
Drawing labels, details, and other text information extracted from the CAD file (Translated from Spanish):
kitchen, bathroom, laundry, living room, garage, barbecue, front-view, side-view, rear view, floor, architecture, carlos bories, mariano guerrero, location, table of surfaces, land area, housing, total to regularize, location , sketch water fall, surfaces, cortetransversal, oscar viel, duble almeyda