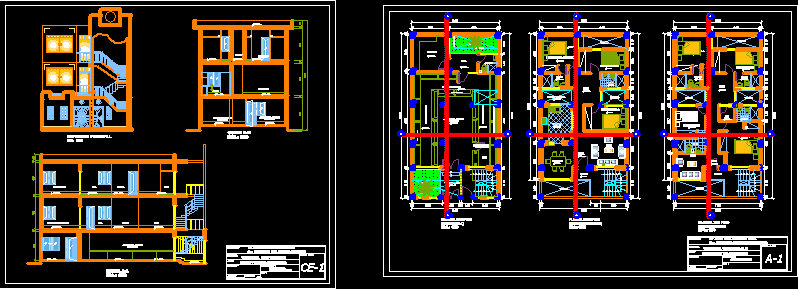
HOME DESIGNED FOR 3 LEVELS – LEVEL ONE TRADE, PROPERTY IN THE SECOND AND BEDROOMS FOR RENT IN THE THIRD
Drawing labels, details, and other text information extracted from the CAD file (Translated from Spanish):
corridor – hall, deposit, hall, garden, roof projection, owner :, plan :, project:, specialty:, distribution of the first level, architecture, detached house, cad:, location:, cashier, customer service bakery, area of office, shelves for products, small door in counter, counters, balcony, master bedroom, ss.hh, room, cl., empty, tendal patio, duct, kitchen, comerdor, mr. jose luis cornejo sosa, mrs. aid sirlupu de cornejo, main elevation, architecture cuts elevations, hallway, bedroom